


Vineyard Garages at Crescent Ridge
Premium space for every adventure.
Own secure, flexible garage space just 300 yards from the Crescent Bar boat launch and marina—with ultra-deep bays, high-clearance doors, oversized drive lanes and configurations for boats, RVs, vehicles and recreational equipment.
Unparalleled access
More time enjoying Crescent Bar. Less time managing your gear.
The Vineyard Garages offer a rare ownership opportunity near the Columbia River, designed to make storing, accessing and maintaining recreational vehicles and equipment more convenient.
Controlled gate access from Crescent Bar Road NW, oversized drive lanes and an approximately 75-foot circulation area provide a predictable, lower-stress approach for maneuvering boats, trailers, RVs and other large equipment.
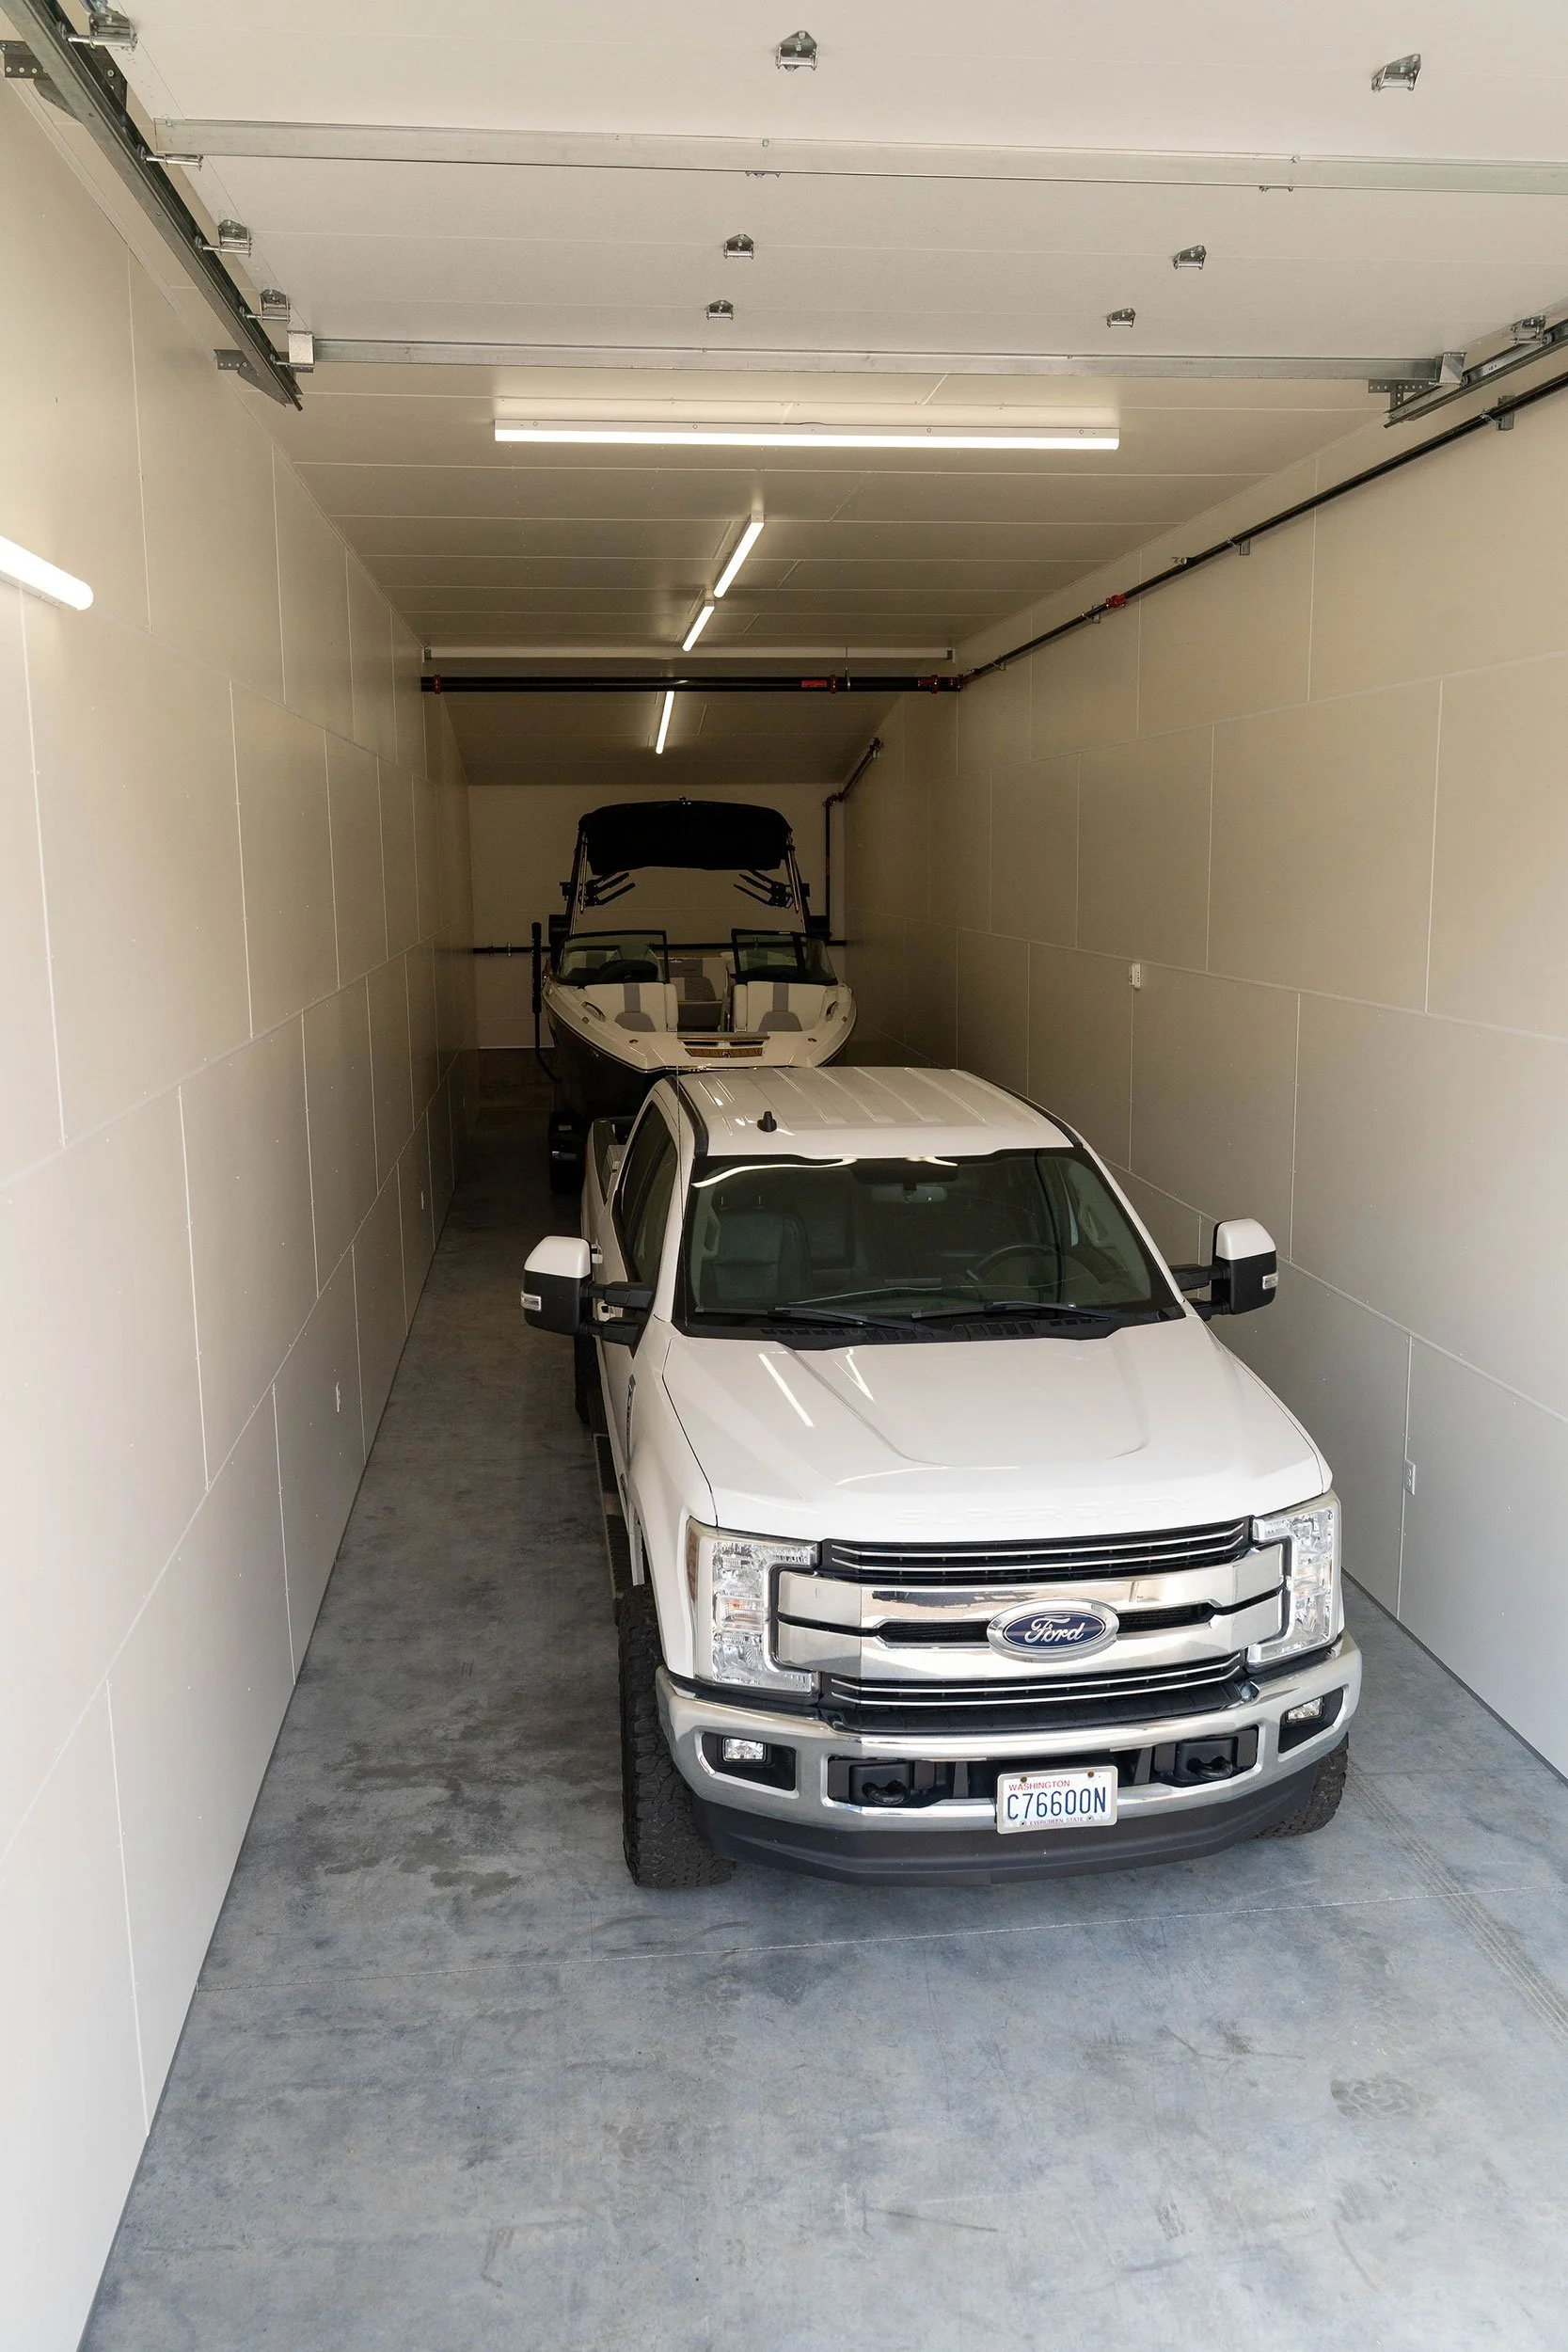
300 yards from the Crescent Bar boat-launch entry and marina area.
Interactive availability map
Explore currently available garages.
Search by garage number or filter by size. Select a garage from the list or map to view its dimensions, door size and published price.

Map controls: drag to move, use the buttons or mouse wheel to zoom, and pinch to zoom on touchscreens. Availability, pricing and listing status are subject to change; confirm current details with the Crescent Ridge sales team.
Compare configurations
Find the space that matches how you recreate.
Explore each configuration ordered by width from 14 feet to 28 feet, with smaller depths shown first within each width. Inventory, pricing, plans and specifications are subject to change without notice.
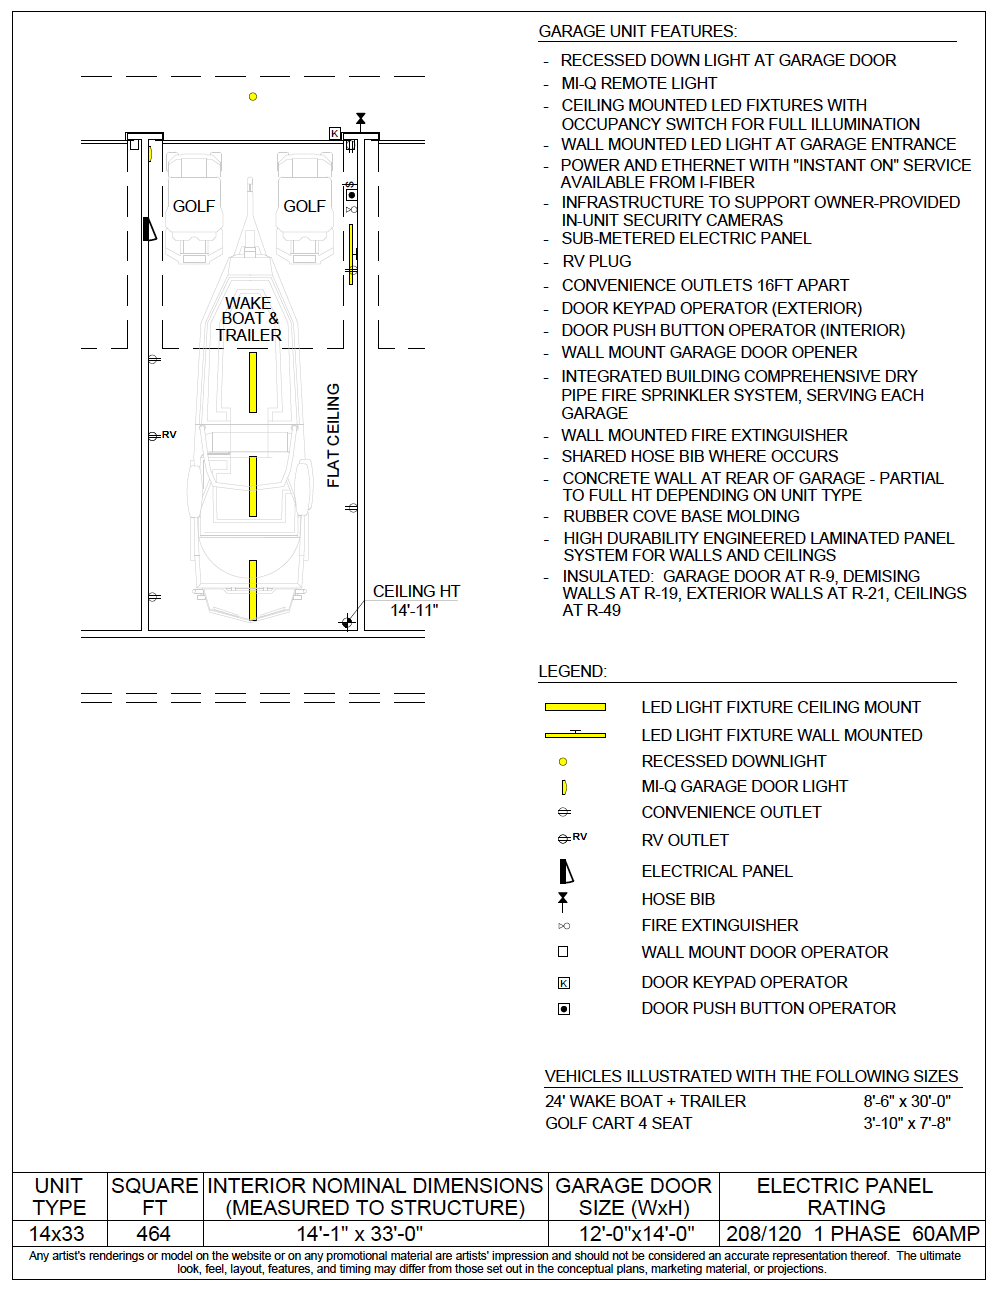
14' × 33'
A compact high-clearance configuration for recreational equipment, motorcycles, a golf cart or UTV, seasonal gear and flexible storage.
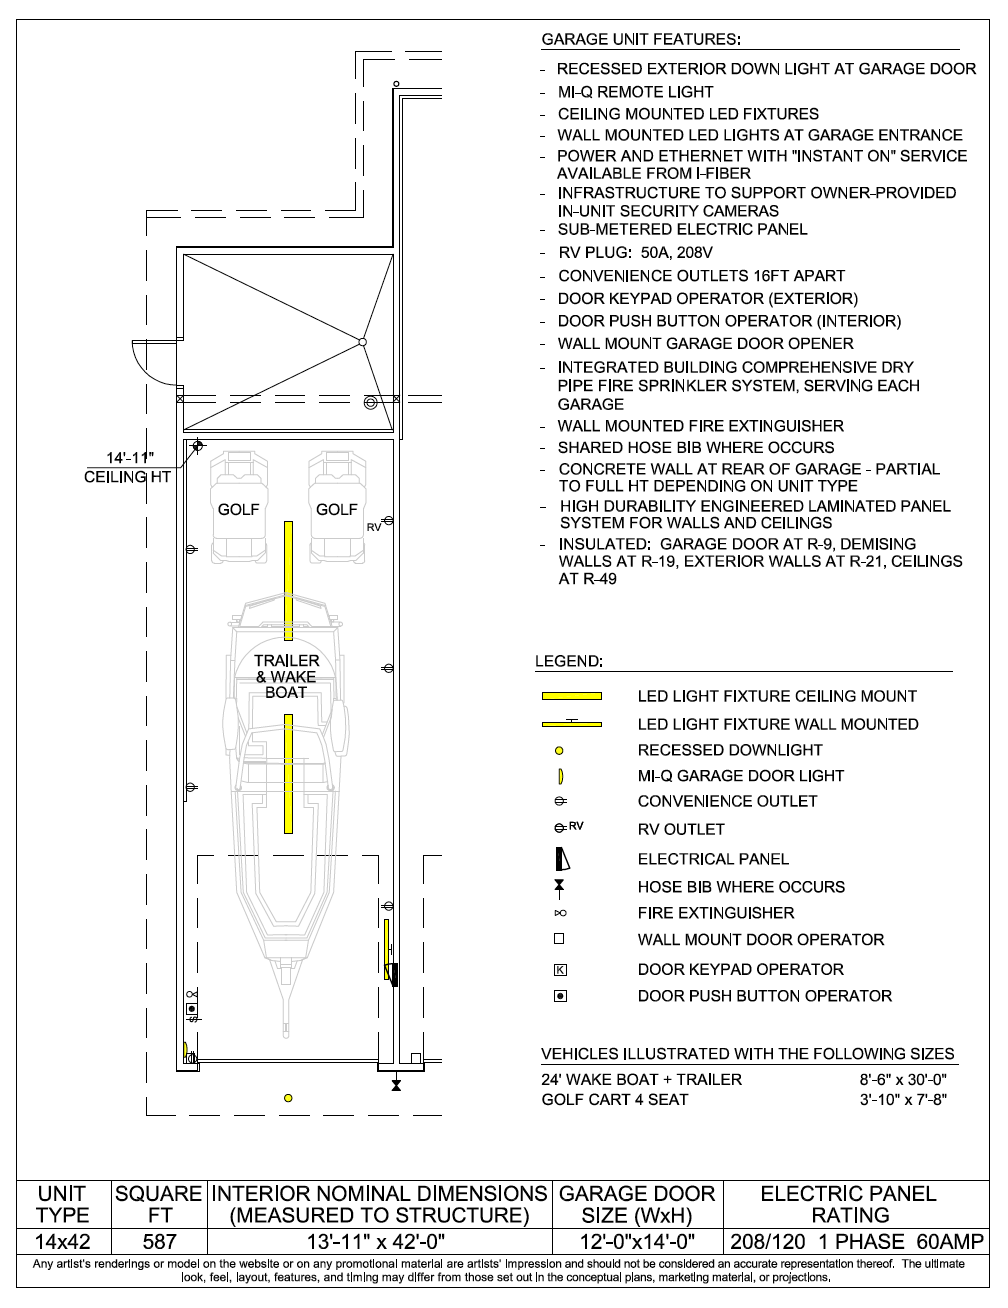
14' × 42'
A deeper narrow-bay option offering additional room for a vehicle, recreational equipment, workshop storage or a combination of uses.

14' × 56'
A deep Series 14 configuration illustrated with a standard pickup and a 24-foot wake boat with trailer.
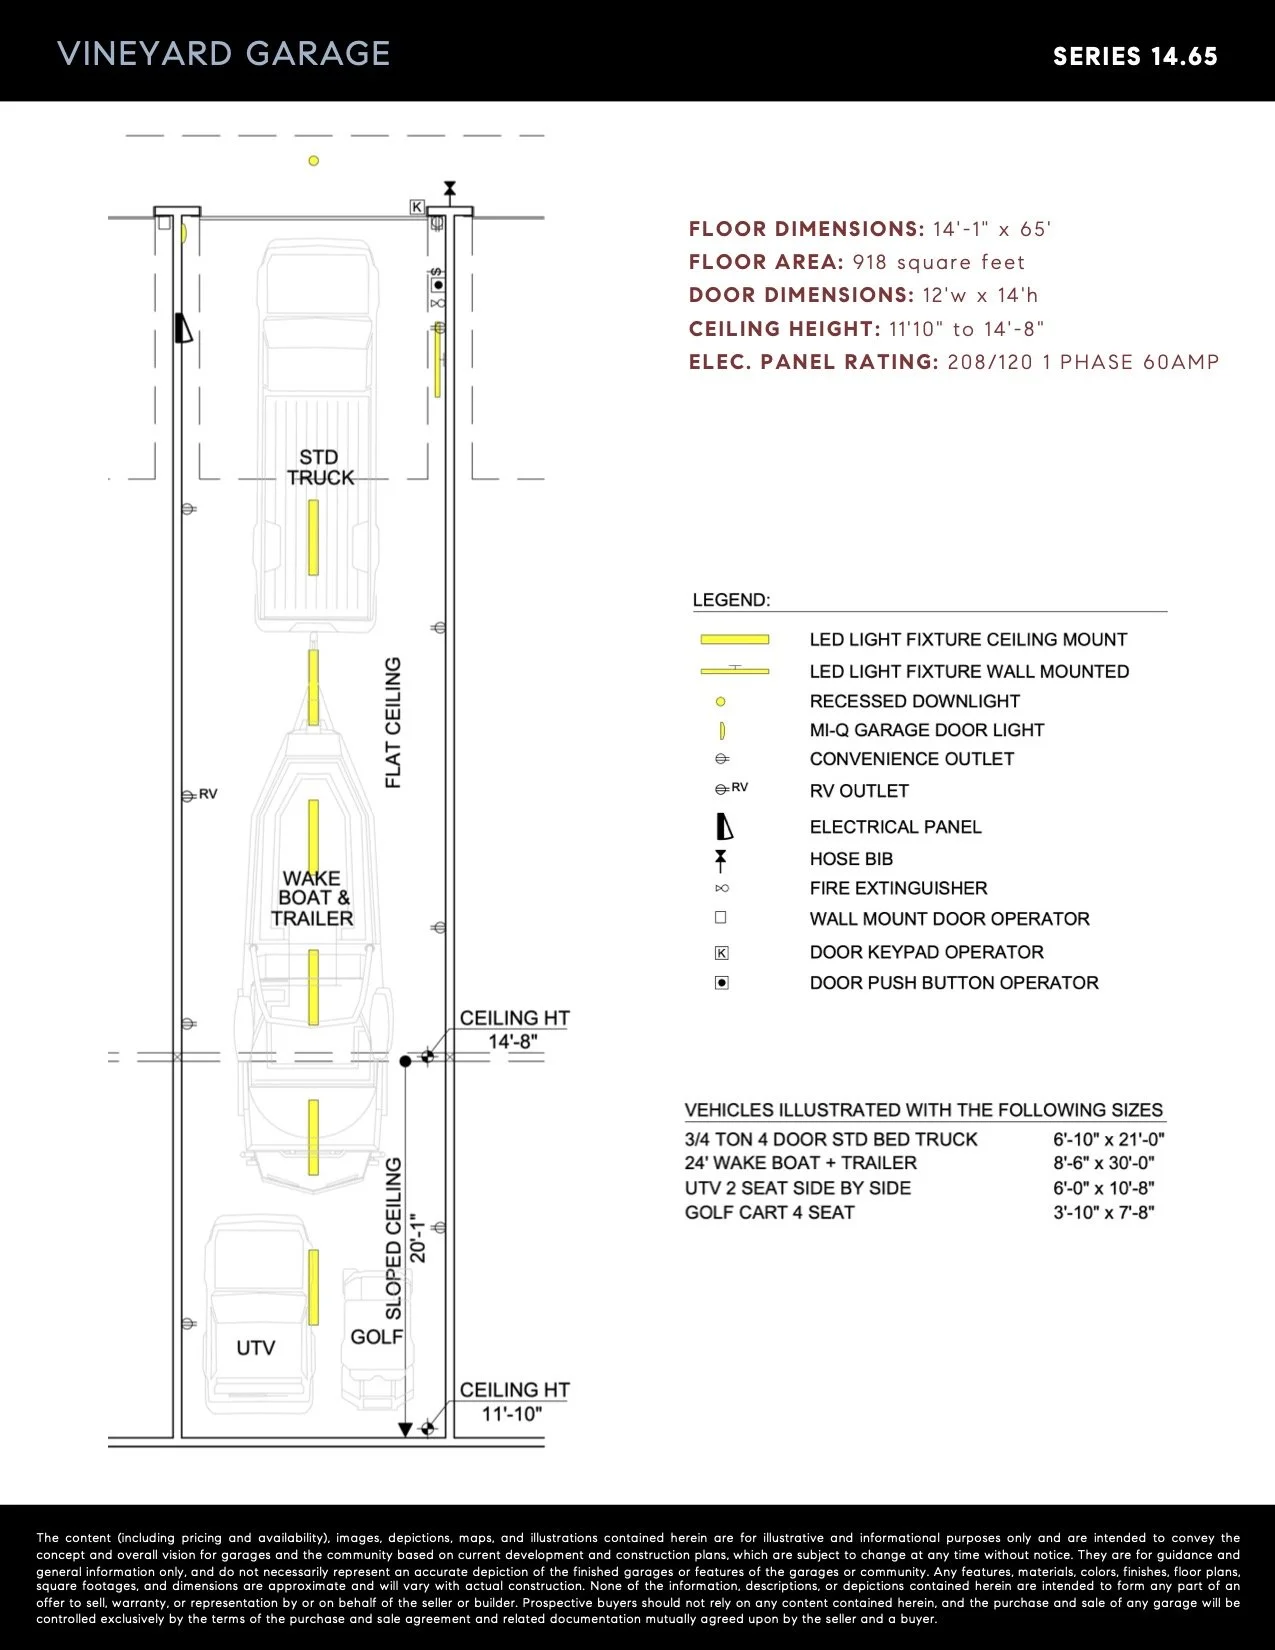
14' × 65'
One of the deepest Series 14 options, with a floor plan illustrating a truck, wake boat and trailer, UTV and golf-cart storage.
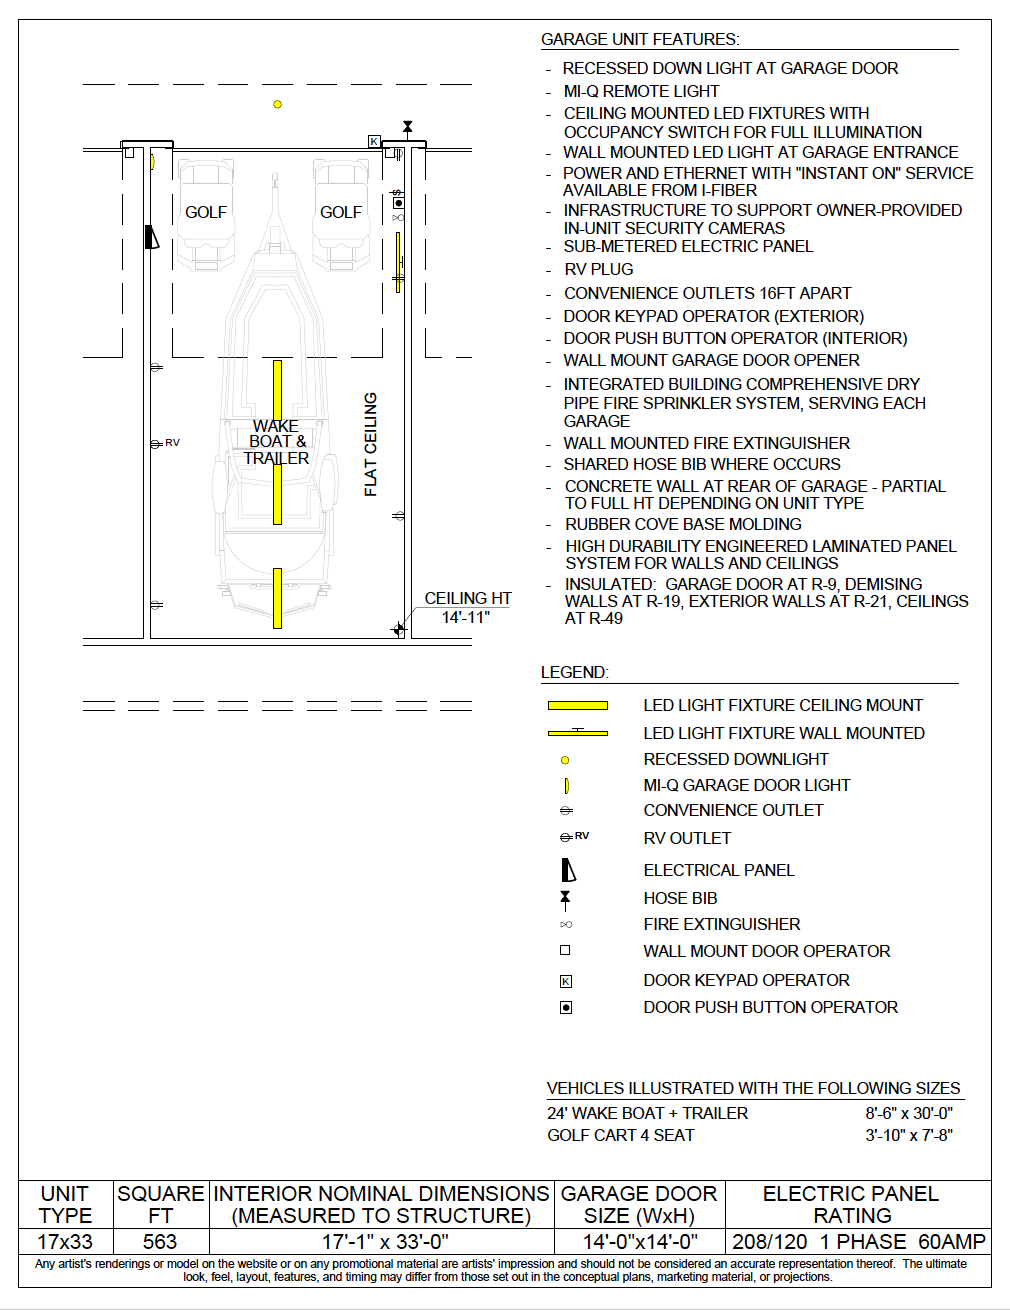
17' × 33'
Additional width and a 14-foot-wide door create more flexibility for side-by-side storage, compact vehicles and recreational equipment.
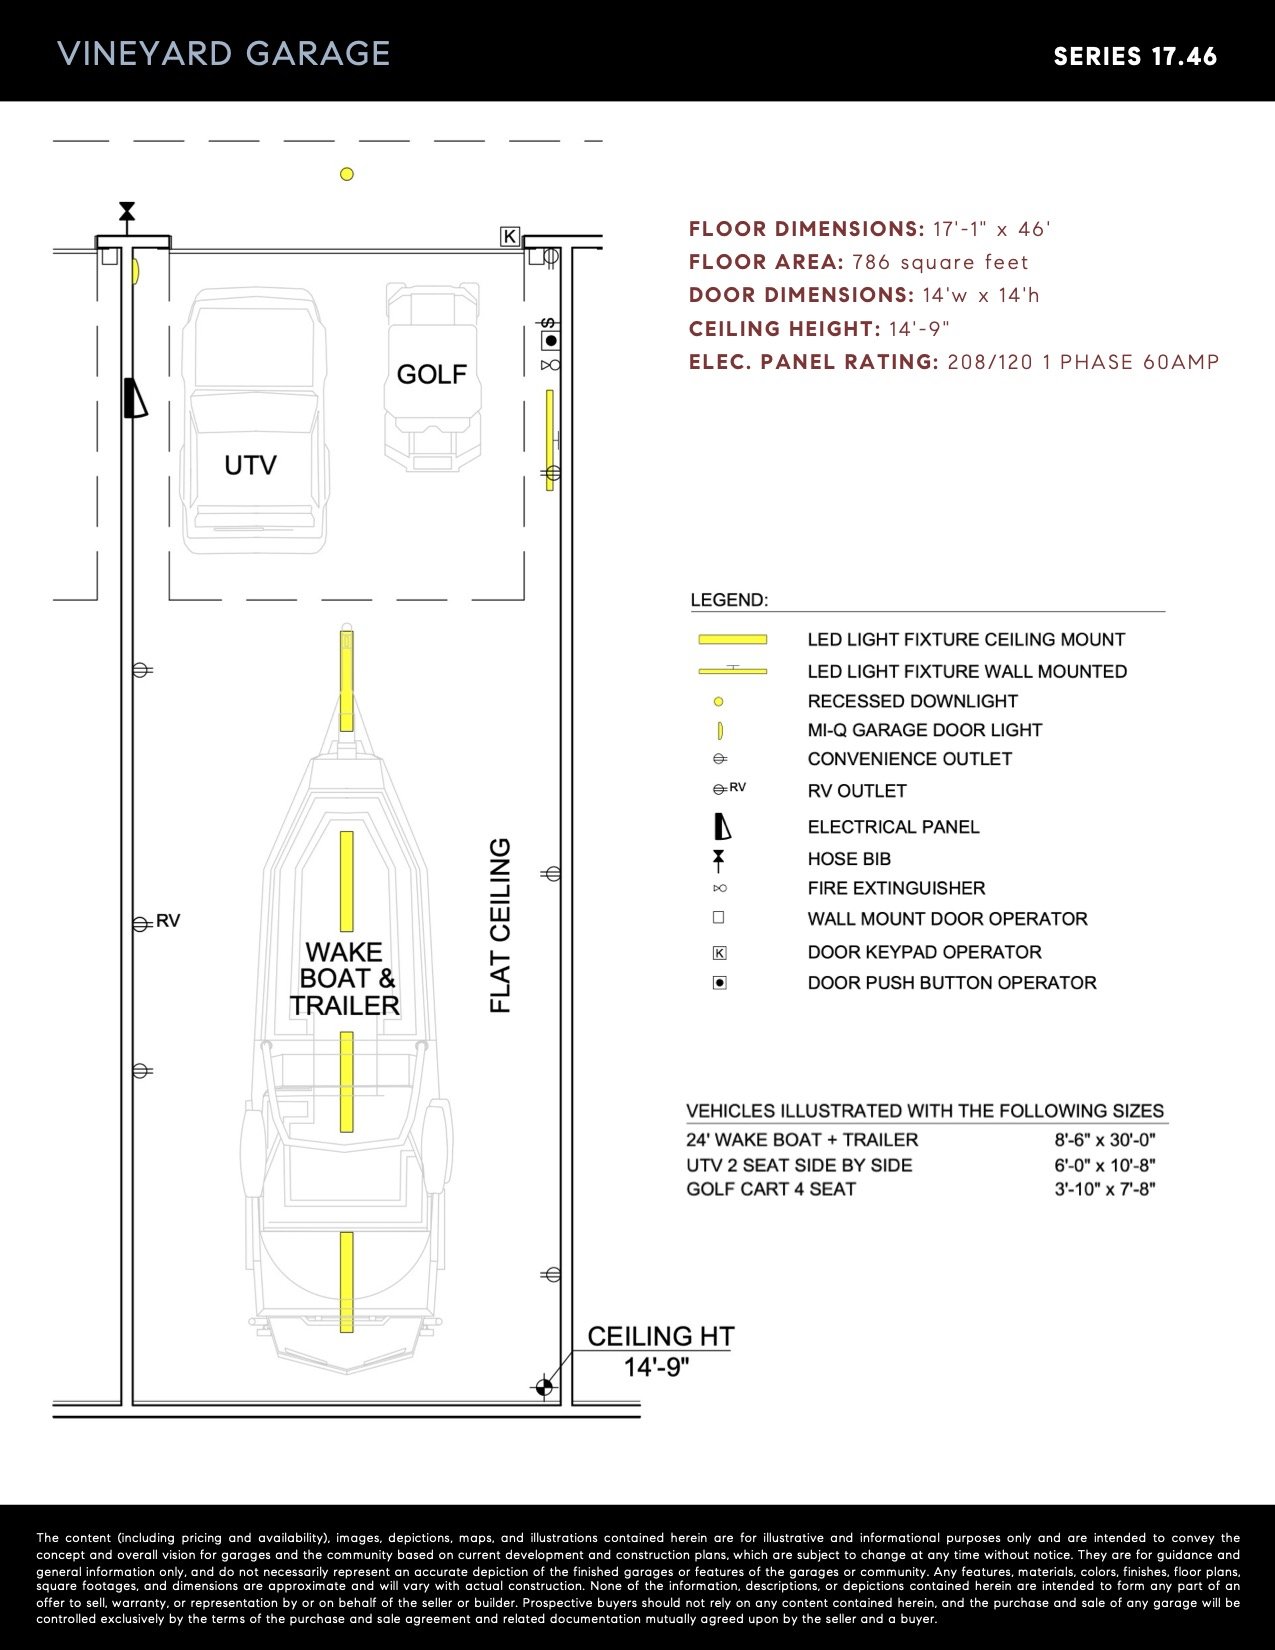
17' × 46'
A 14-foot-wide door and broader footprint provide flexibility for side-by-side recreational storage. Verify current inventory with the sales team.
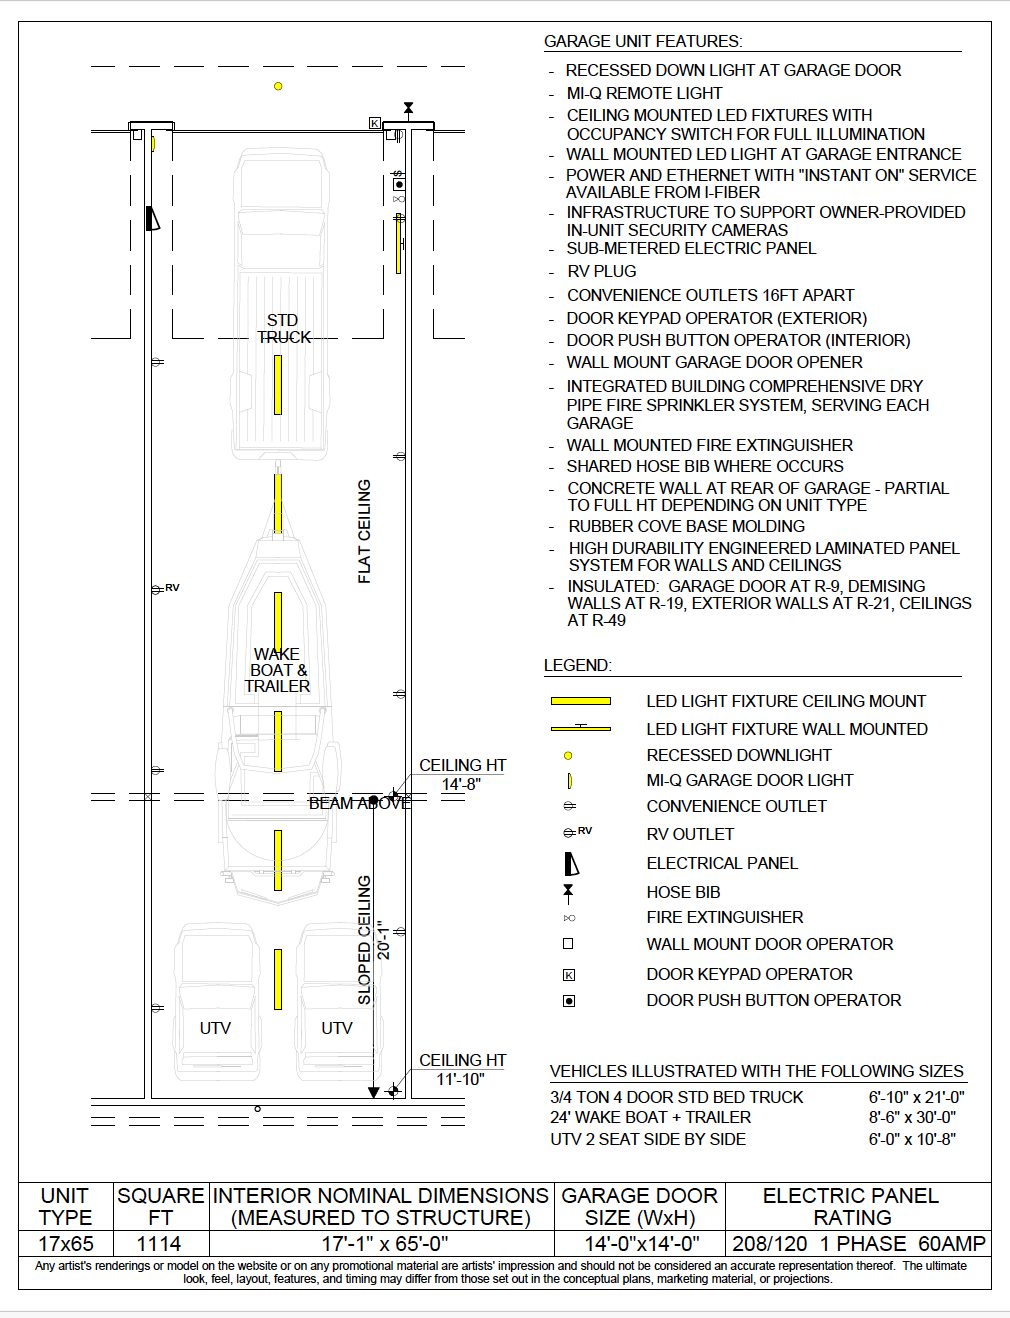
17' × 65'
A deep, wider configuration illustrated with a truck, wake boat and trailer, plus two side-by-side utility vehicles.
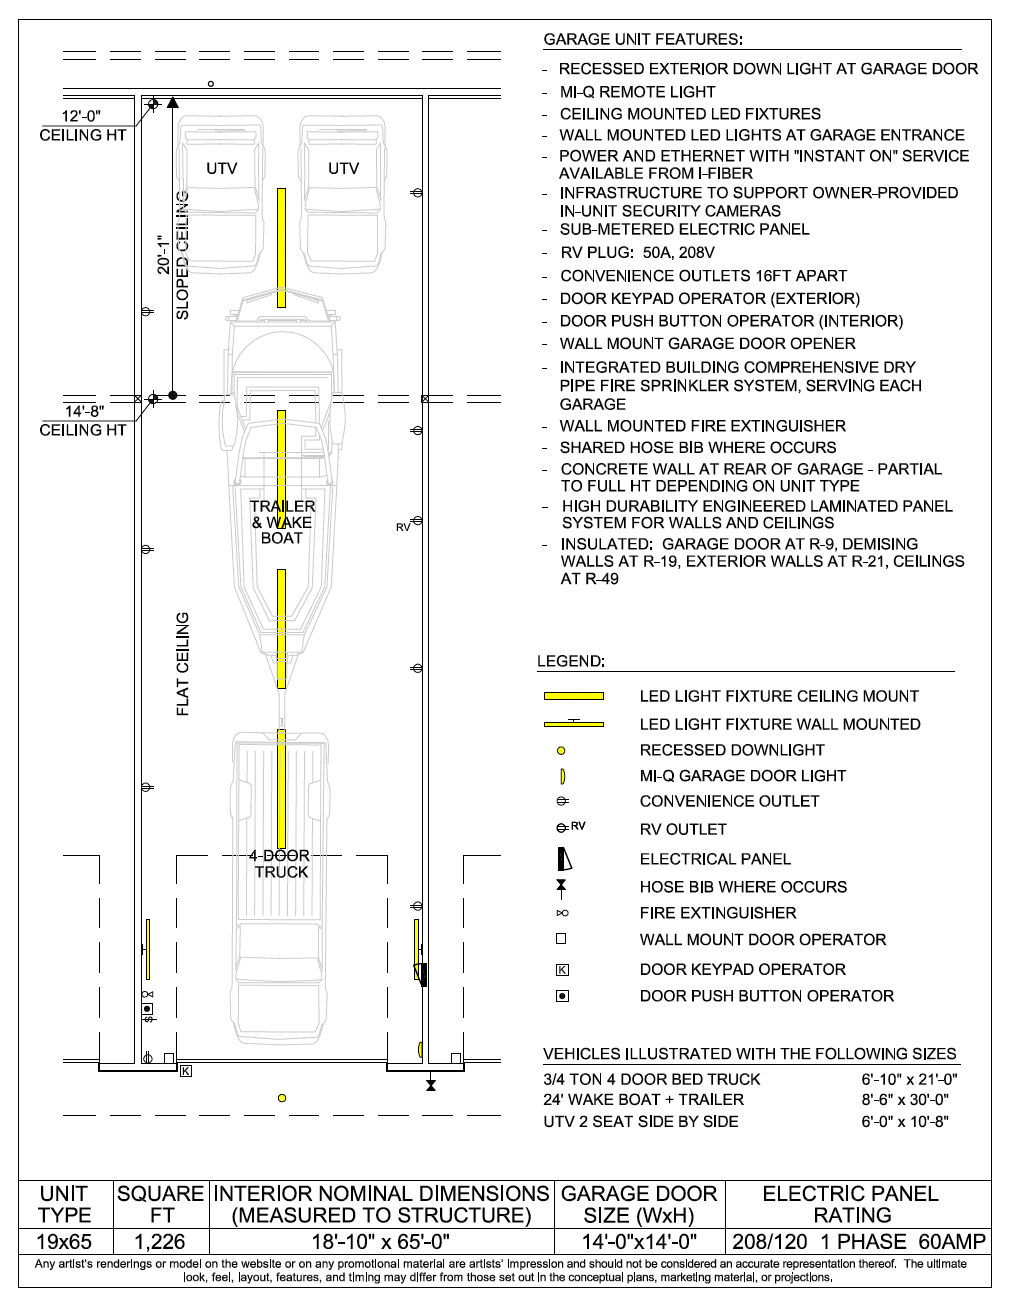
19' × 65'
A wide, ultra-deep configuration providing additional flexibility for large recreational vehicles, boats, trailers and custom storage.
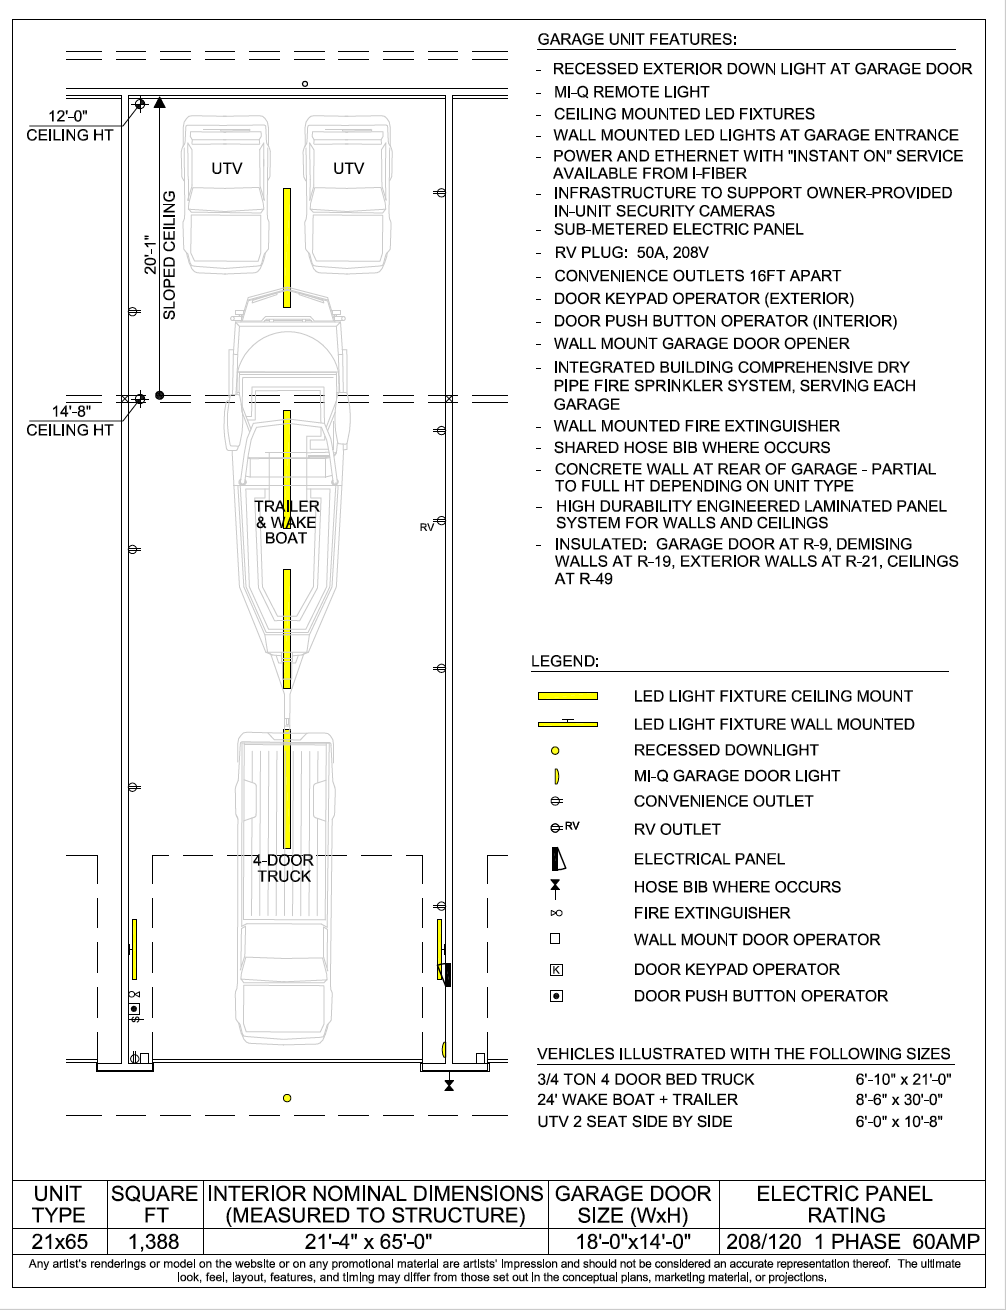
21' × 65'
One of the widest individual configurations currently shown, with an 18-foot-wide door and 65 feet of depth.
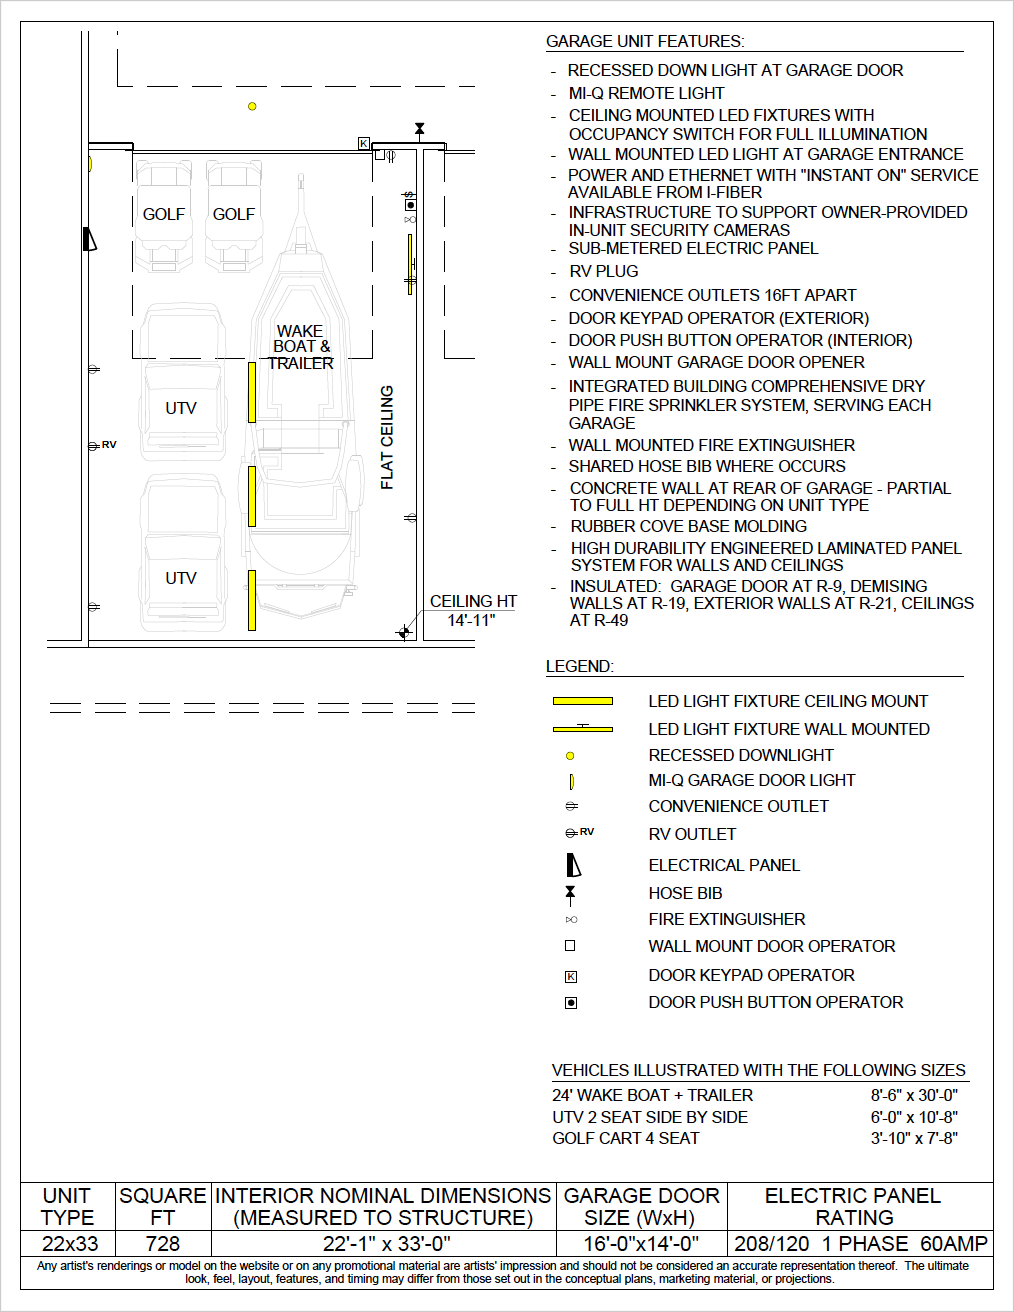
22' × 33'
A broad, shorter-depth footprint with a 16-foot-wide door for flexible side-by-side equipment, vehicle and collectible storage.
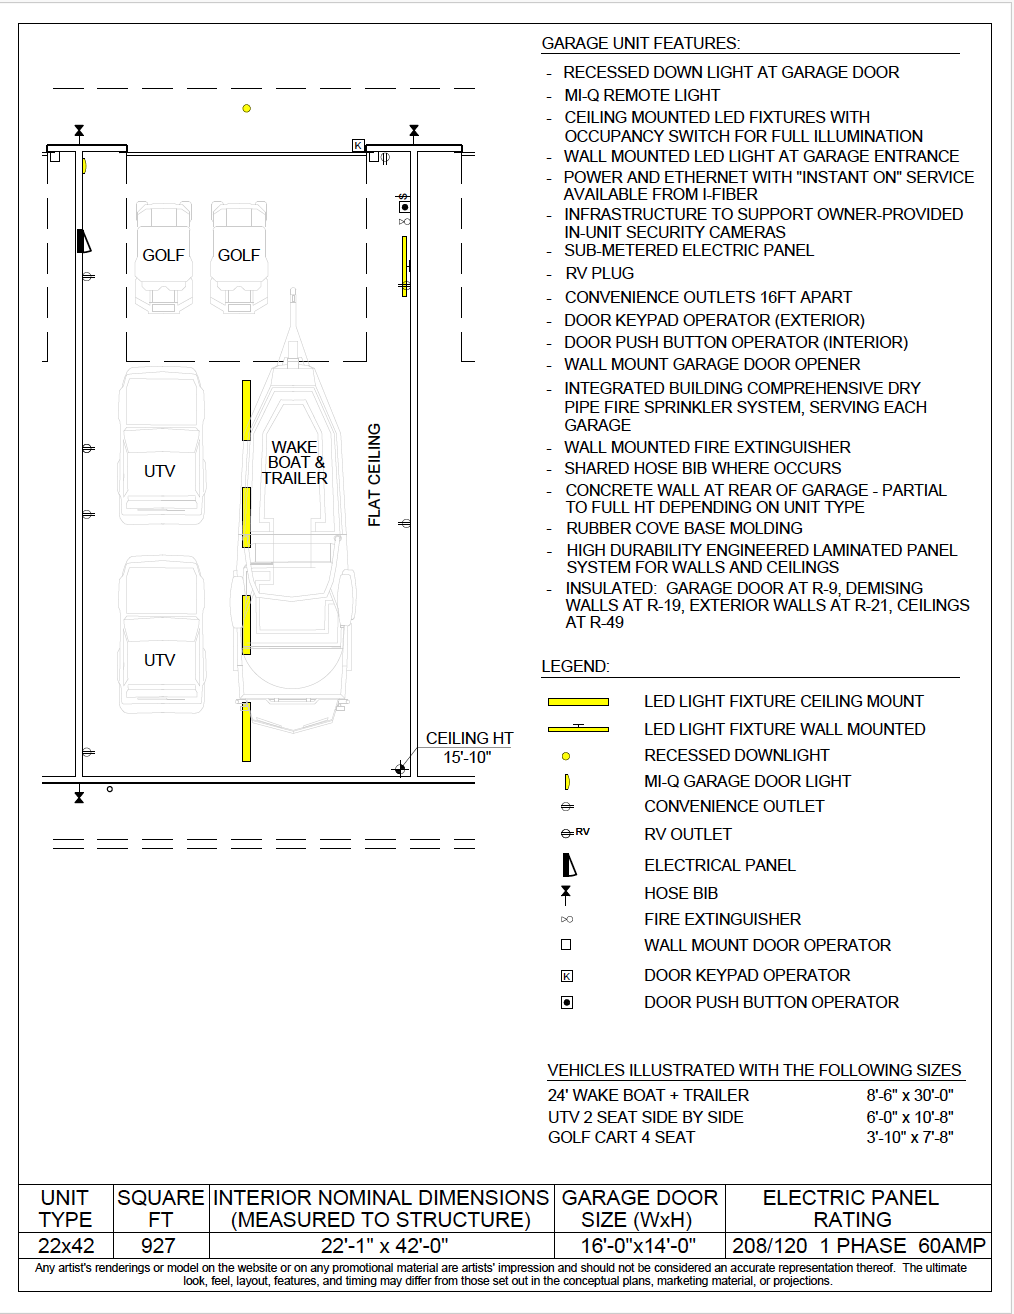
22' × 42'
A wide, mid-depth configuration with a 16-foot-wide door and flexibility for vehicles, recreational equipment and custom storage.
28' × 65'
Combined Units #47 and #48 create an expansive private garage condominium with approximately 1,820 square feet of flexible storage space.
At-a-glance comparison
Configurations are ordered by width from 14 feet to 28 feet, then by depth from smallest to largest.
| Configuration | Door | Storage flexibility | Planning scenarios | Published price |
|---|---|---|---|---|
| 14' × 33' | 12' × 14' | Compact | Golf cart, UTV, motorcycles, equipment | $174,500 |
| 14' × 42' | 12' × 14' | Mid-depth | Vehicle, UTV, golf cart, equipment | $184,500 |
| 14' × 56' | 12' × 14' | Deep | Pickup, wake boat and trailer | $239,500 |
| 14' × 65' | 12' × 14' | Ultra-deep | Truck, wake boat, UTV, golf cart | $259,500 |
| 17' × 33' | 14' × 14' | Compact and wider | UTV, golf cart, compact vehicle, gear | $183,500 |
| 17' × 46' | 14' × 14' | Wide and mid-depth | Wake boat, trailer, UTV, golf cart | Starting at $219,000 |
| 17' × 65' | 14' × 14' | Wide and ultra-deep | Truck, wake boat, trailer, two UTVs | $259,500 |
| 19' × 65' | 14' × 14' | Wider and ultra-deep | RV planning, boat, vehicles, equipment | $279,000 |
| 21' × 65' | 18' × 14' | Premium wide and ultra-deep | Large RV planning, boat, multiple vehicles | $349,000 |
| 22' × 33' | 16' × 14' | Extra-wide | Side-by-side storage, vehicles, collectibles | $209,000 |
| 22' × 42' | 16' × 14' | Extra-wide and mid-depth | Vehicles, UTVs, equipment, collectibles | $245,500 |
| 28' × 65' combined | Two 12' × 14' doors | Maximum published footprint | RV, boats, multiple vehicles, recreation hub | $498,500 |
Garage features
Purpose-built for security, access and recreation.
Controlled gate access
Convenient controlled access from Crescent Bar Road NW keeps entry simple for owners while helping maintain a private, organized garage community.
High-clearance doors
Published configurations feature 14-foot-high garage doors, creating easier access for taller boats, RVs, trailers and oversized recreational equipment.
Oversized drive lanes
Approximately 75 feet of circulation area helps reduce maneuvering stress and supports smoother movement for boats, trailers, fifth wheels and larger vehicles.
RV- and EV-capable power
Power and lighting solutions are designed for flexible everyday use, including many RV and EV charging needs, workshop functions and long-term storage setups.
Wi‑Fi and Ethernet
Community Wi‑Fi plus Ethernet to each garage supports connected access, with LocalTel “Instant On” service available for owners who want immediate connectivity.
Flexible deep configurations
Published dimensions include widths from 14 to 28 feet and depths up to 65 feet, giving buyers a broad range of storage and recreational use options.
Security features
Property-wide and unit-specific security features provide added peace of mind for owners storing vehicles, equipment and seasonal gear at Crescent Ridge.
Community facilities
Owners have access to restroom and garbage facilities within the garage community, adding convenience for long weekends, outings and regular visits.
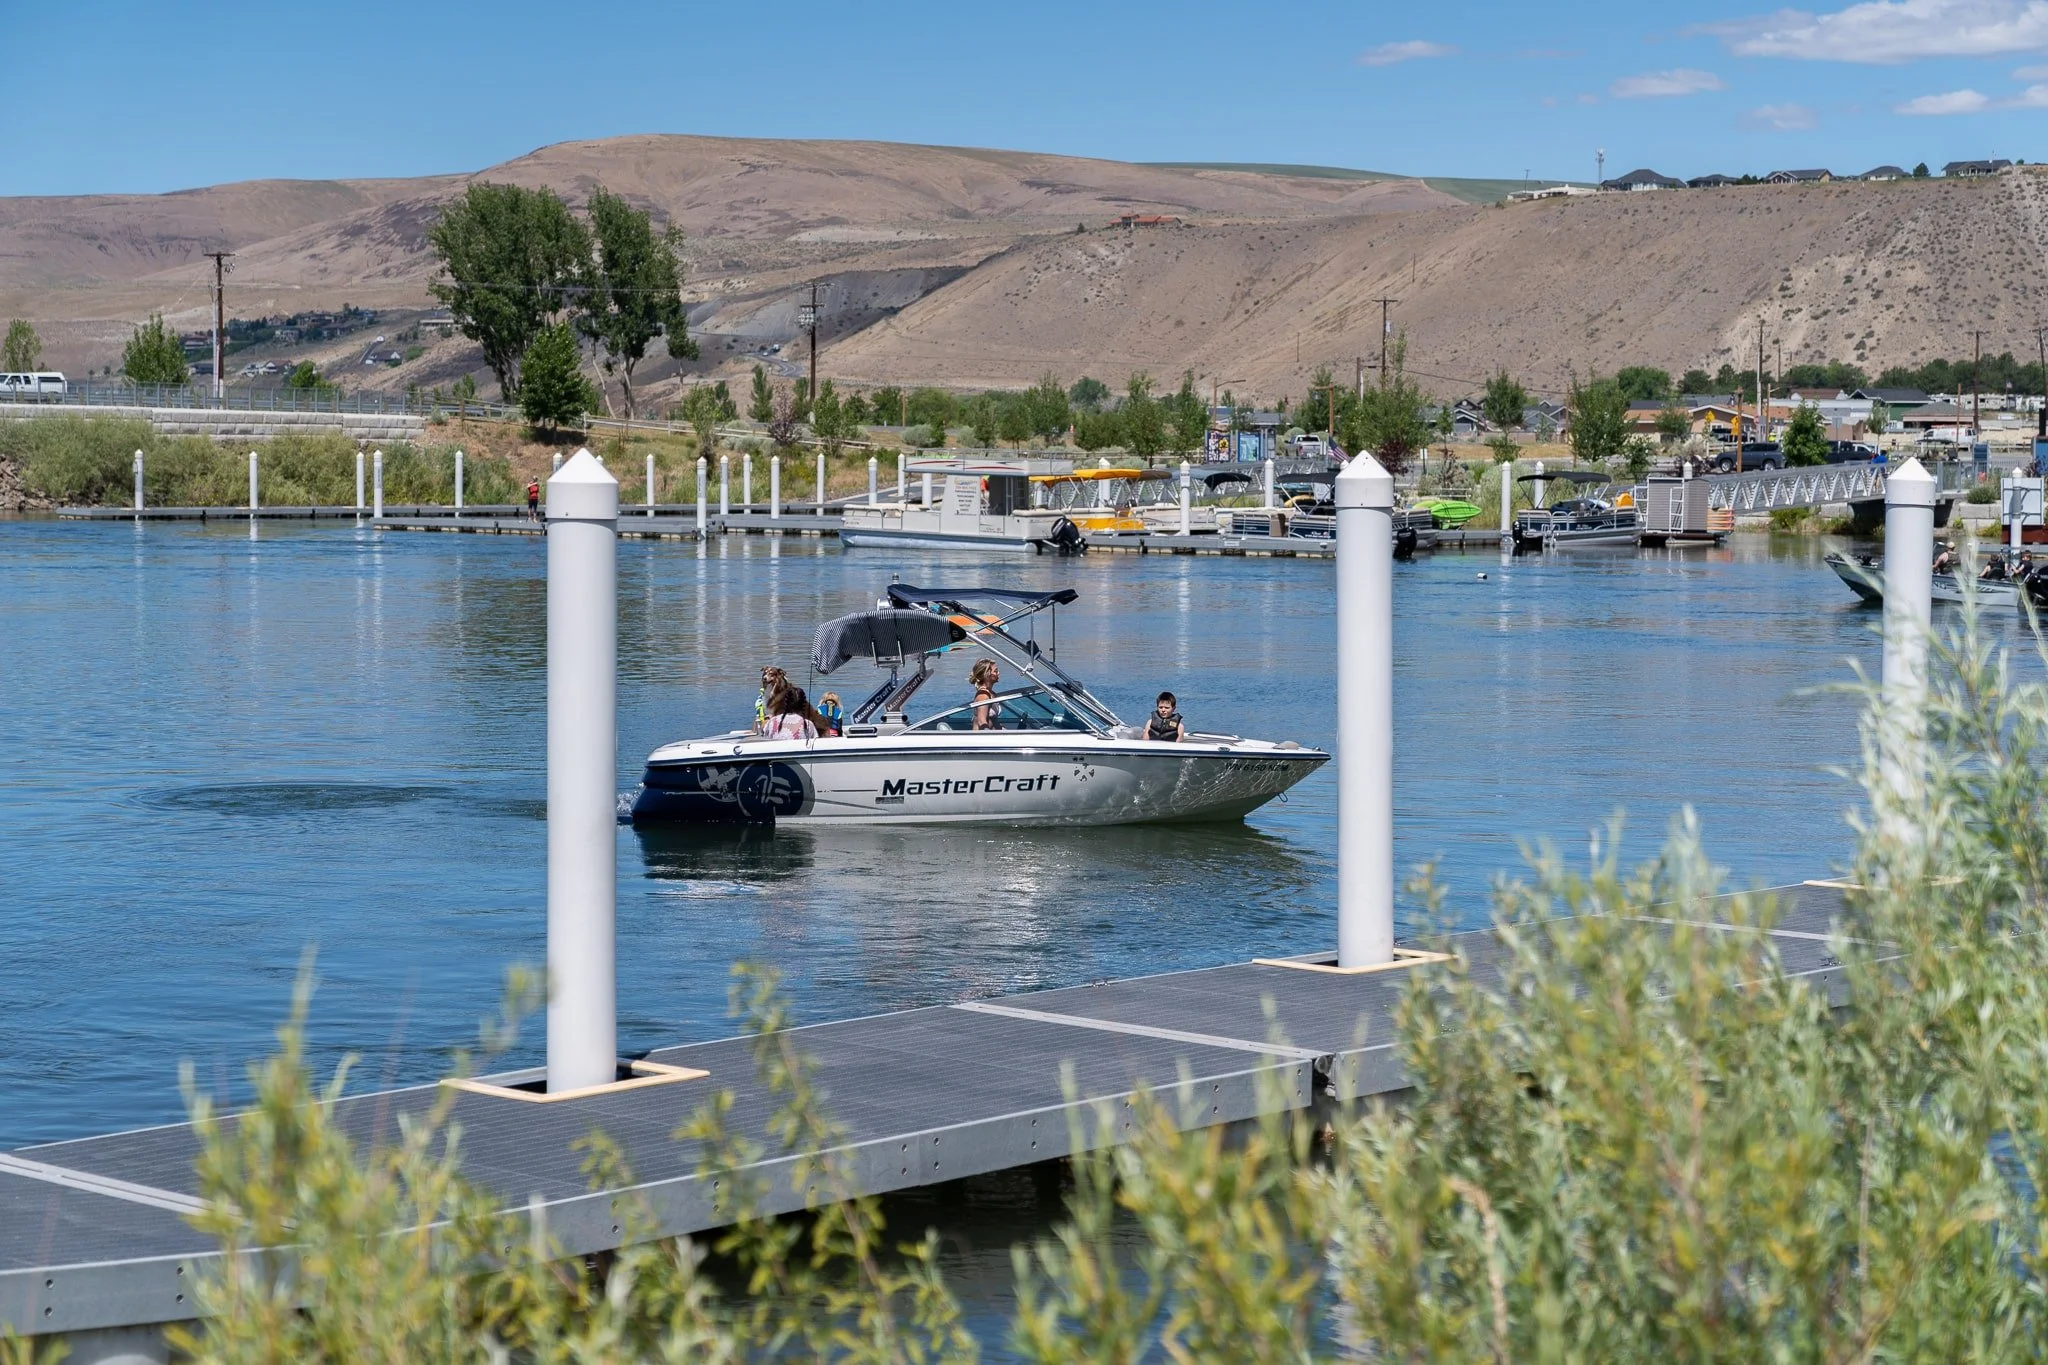
Crescent Bar lifestyle
Store close to the experiences you came here to enjoy.
The Vineyard Garages are positioned near the Crescent Bar boat launch, marina, golf and Columbia River recreation—creating a convenient home base for weekends on the water, road trips and year-round outdoor pursuits.
- Crescent Bar boat launch
- Marina access
- Columbia River recreation
- Golf
- Boating and watersports
- RV travel
- Outdoor recreation
- Crescent Ridge community
Request current garage availability.
Tell the Crescent Ridge sales team what you plan to store, and they can help you compare current inventory, published floor plans and available configurations.
Tell us what you are looking for.
Required fields are marked with an asterisk.
*Pricing and availability are subject to change without notice. The content, including pricing, availability, images, depictions and illustrations, is for illustrative and informational purposes only and is subject to change at any time without notice. It does not necessarily represent an accurate depiction of any features of the garages or community. Features, materials, colors, finishes, plans and dimensions are approximate and will vary with actual construction.
This information does not constitute a warranty or representation by or on behalf of the seller or builder and should not be relied upon. The purchase and sale of any garage will be controlled exclusively by the terms of the purchase and sale agreement and related documentation mutually agreed upon by the seller and buyer.