

the vineyard
Vistas, Vines, Water & Sunshine
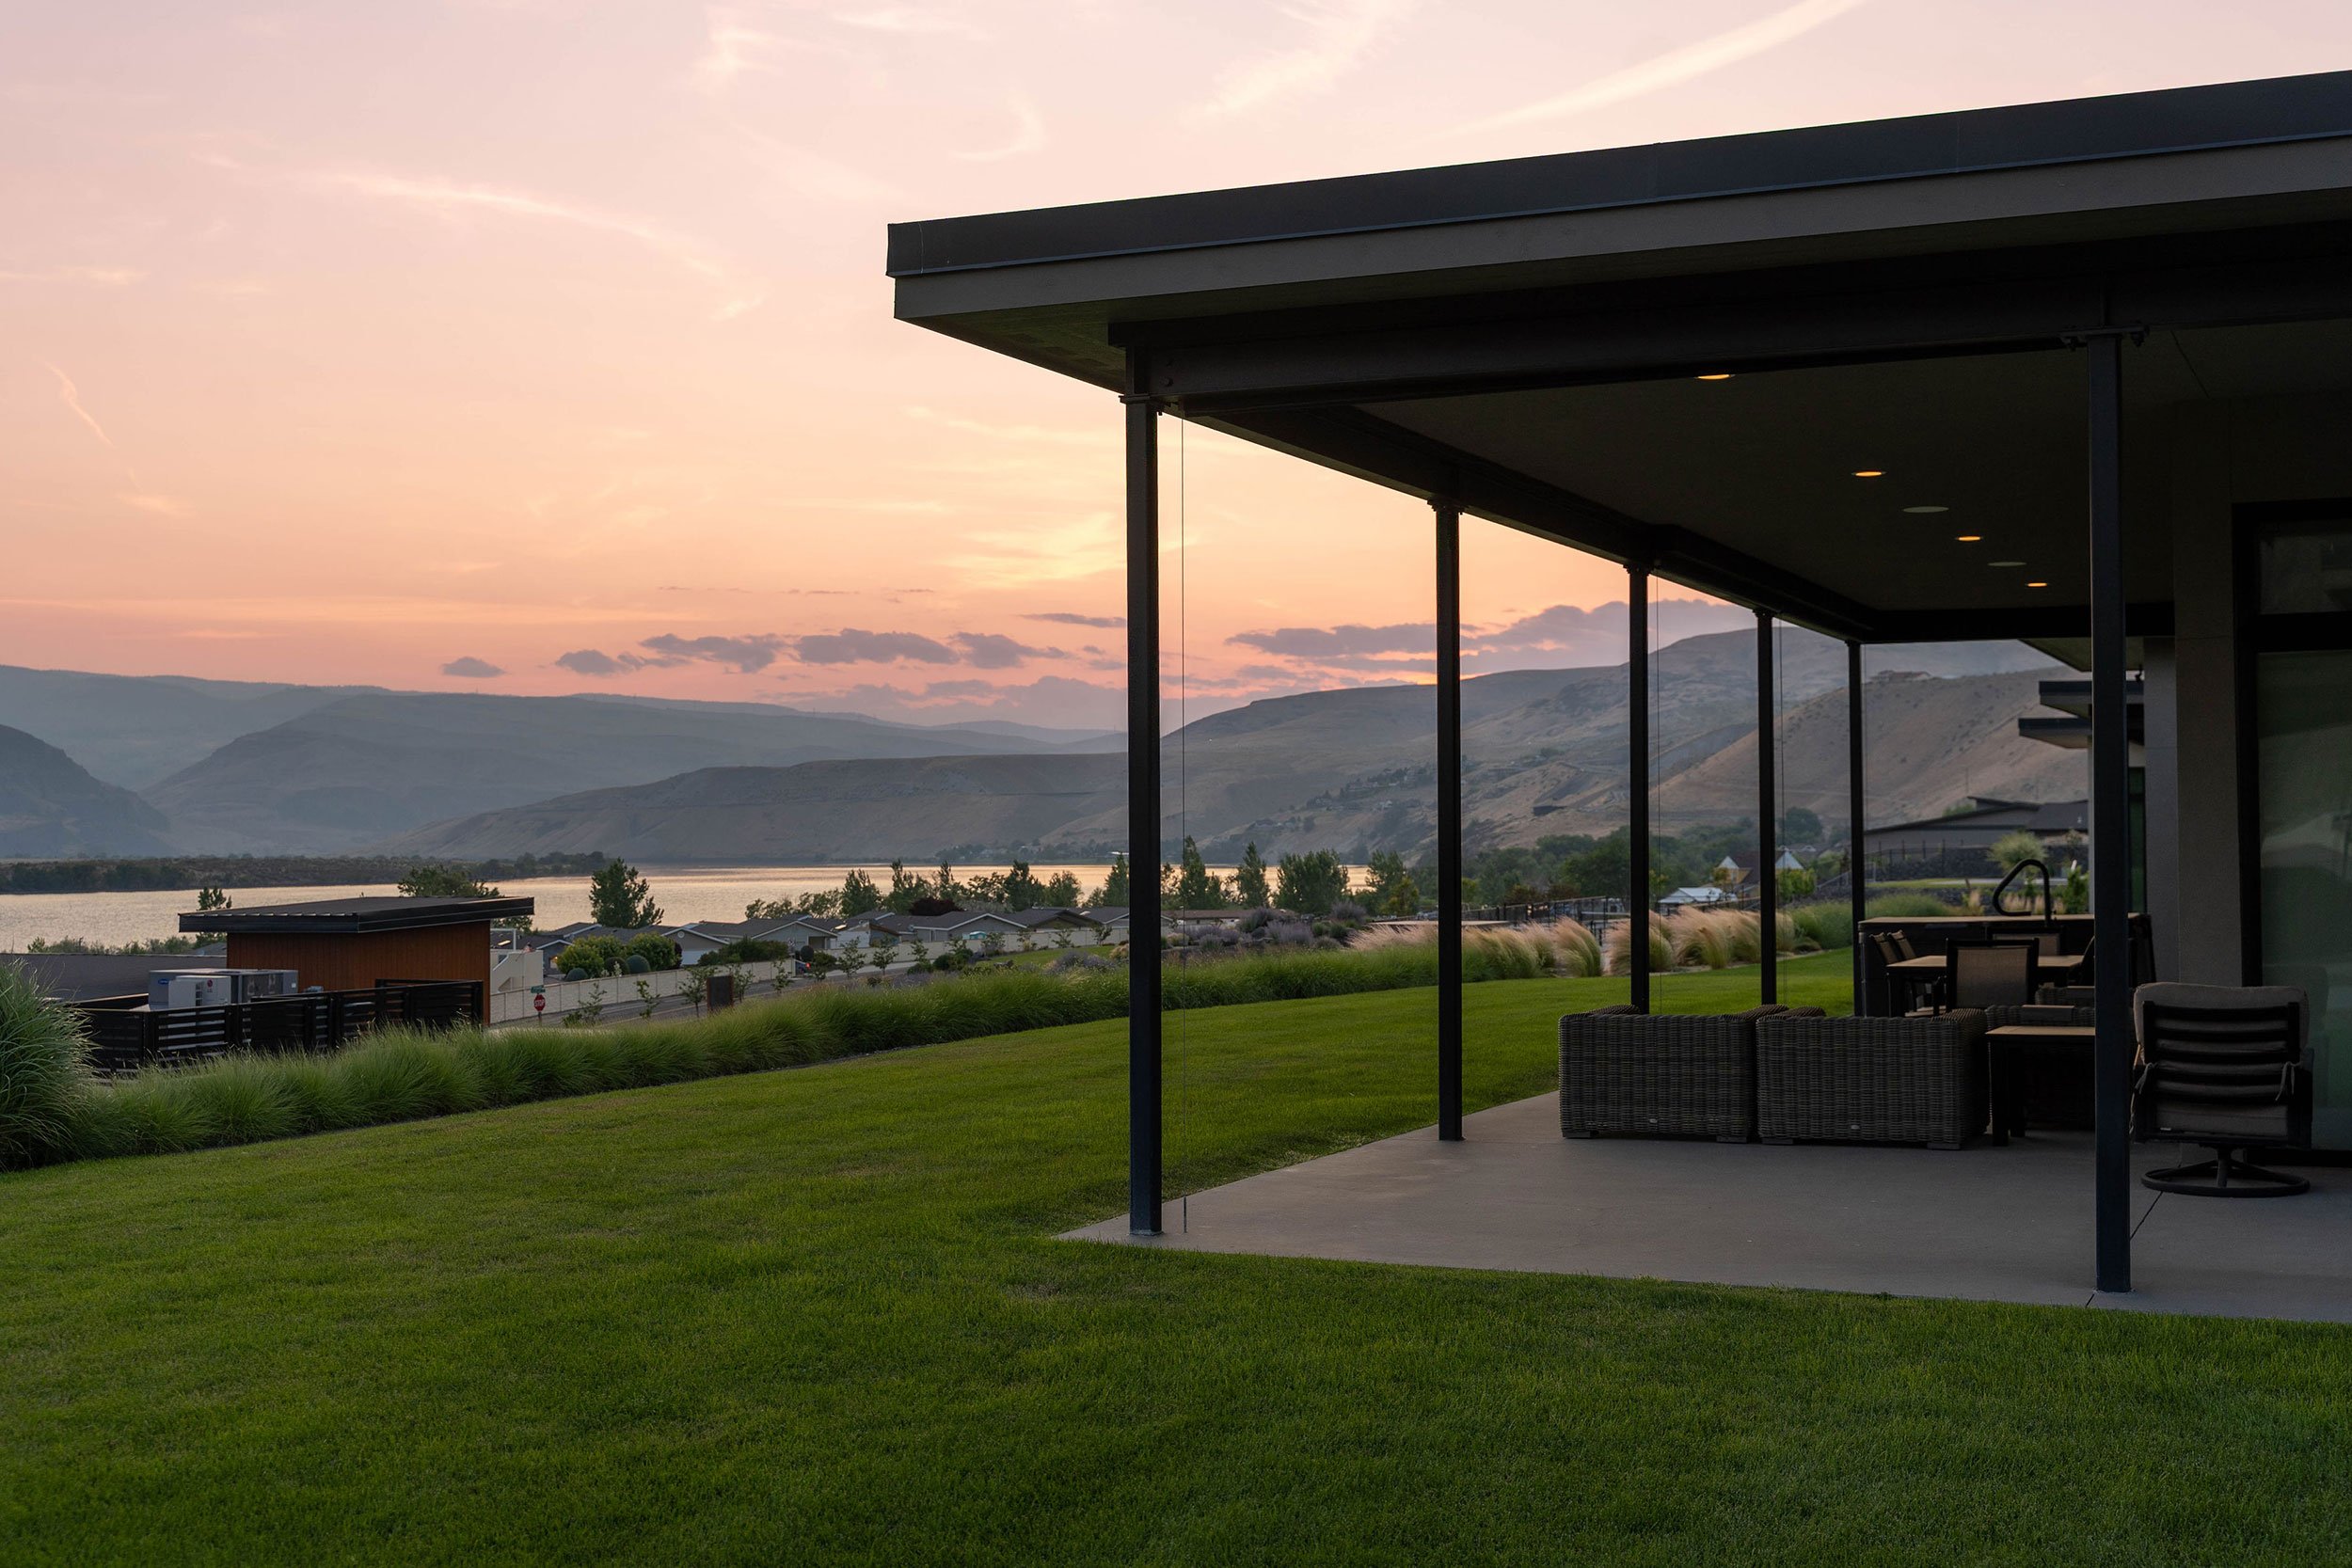
Situated in an award-winning wine region, in the heart of one of the most stunning natural landscapes anywhere, Crescent Ridge offers a unique opportunity for vibrant luxury living in this limited selection of new homes available at The Vineyard.
Live and play within a working vineyard where rows of meticulously manicured vines provide a unique foreground as the Columbia River and basalt cliffs form the backdrop. Come home to a community that features an expansive new restaurant with unique dining options, sweeping views, communal fire pits, and an outdoor amphitheater for select music and movie performances. Sip and sway under the stars just moments from home.
Also within close proximity, the marina and boat launch offer unprecedented access to river adventures right out your front door. Spend sun-soaked days on the water boating, kayaking, or paddleboarding.
Designed for an active lifestyle, residents can challenge loved ones to a game of pickleball, stop by the fitness center for daily workouts, enjoy the pool and spa, and make lasting memories without ever leaving The Vineyard.
Raise a glass to your very own wine country getaway, every day.
Explore the Available Homes at The Vineyard
vineyard 3
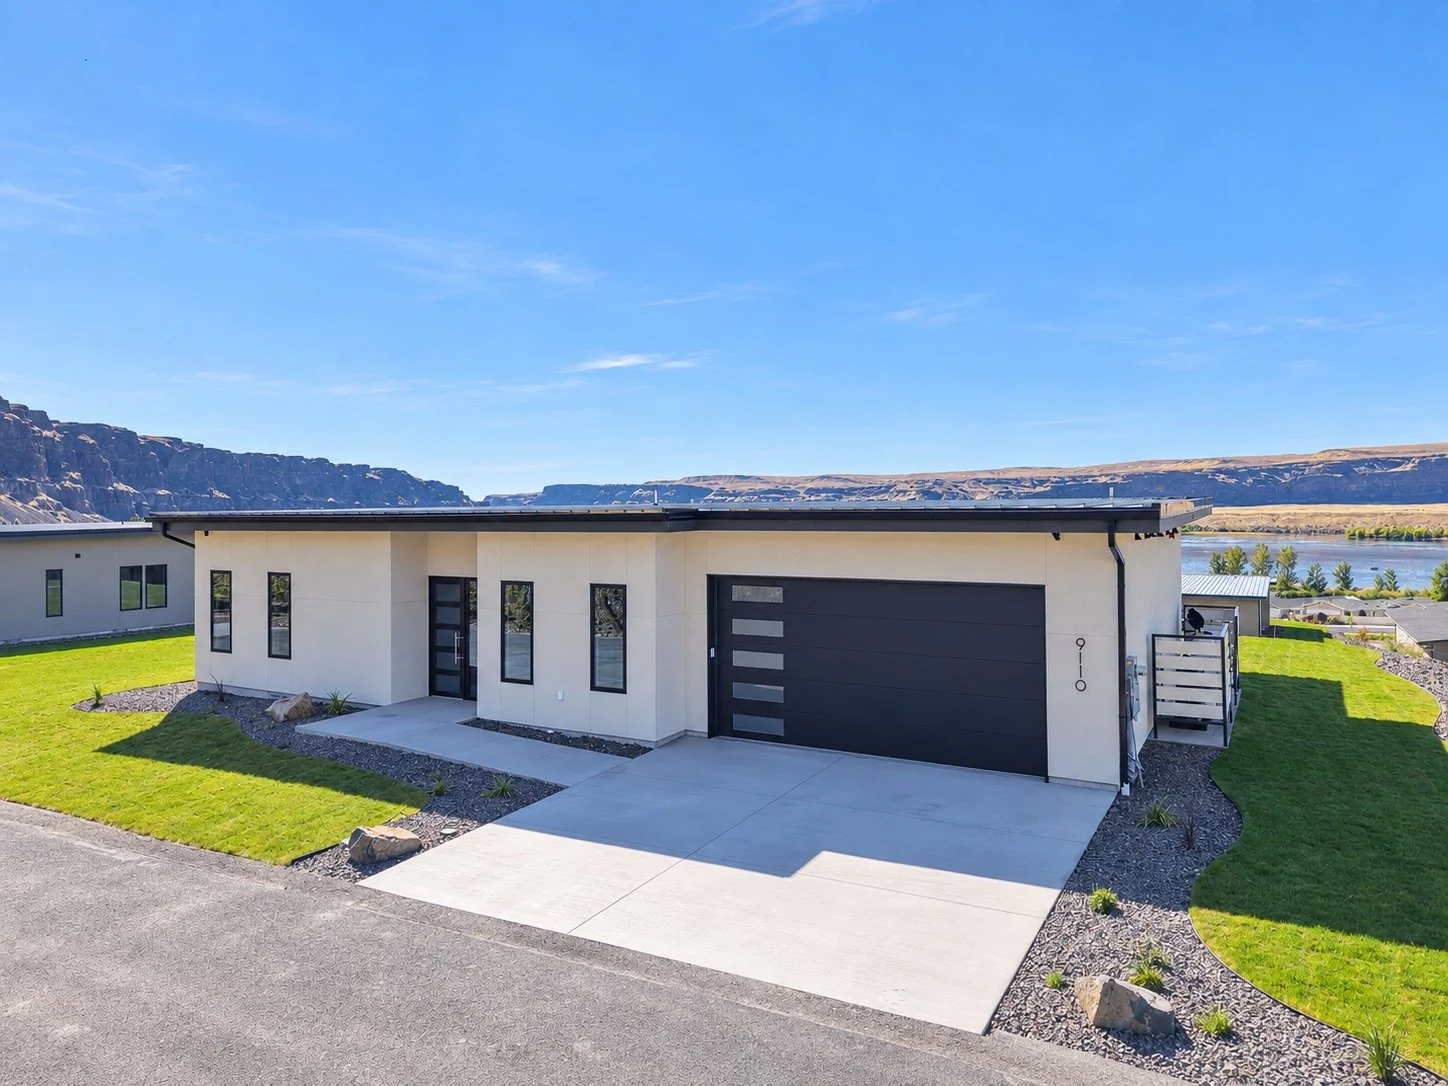
Offered at $1,224,500
The Tributary floor plan offers 2,087 sq. ft. of thoughtfully designed single-level living with 3 bedrooms, 2 bathrooms, and 9-foot ceilings that create a bright, open feel throughout. The Modern Edge interior palette pairs natural textures with timeless finishes, bringing warmth and character to the home while maintaining a clean, contemporary style. Set in an expansive 22,089 sq. ft. homesite, the property provides plenty of room to relax, entertain, and enjoy the surrounding landscape.
Bedrooms - 3
Bathrooms - 2
Size - 2,087 Square Feet
vineyard 4
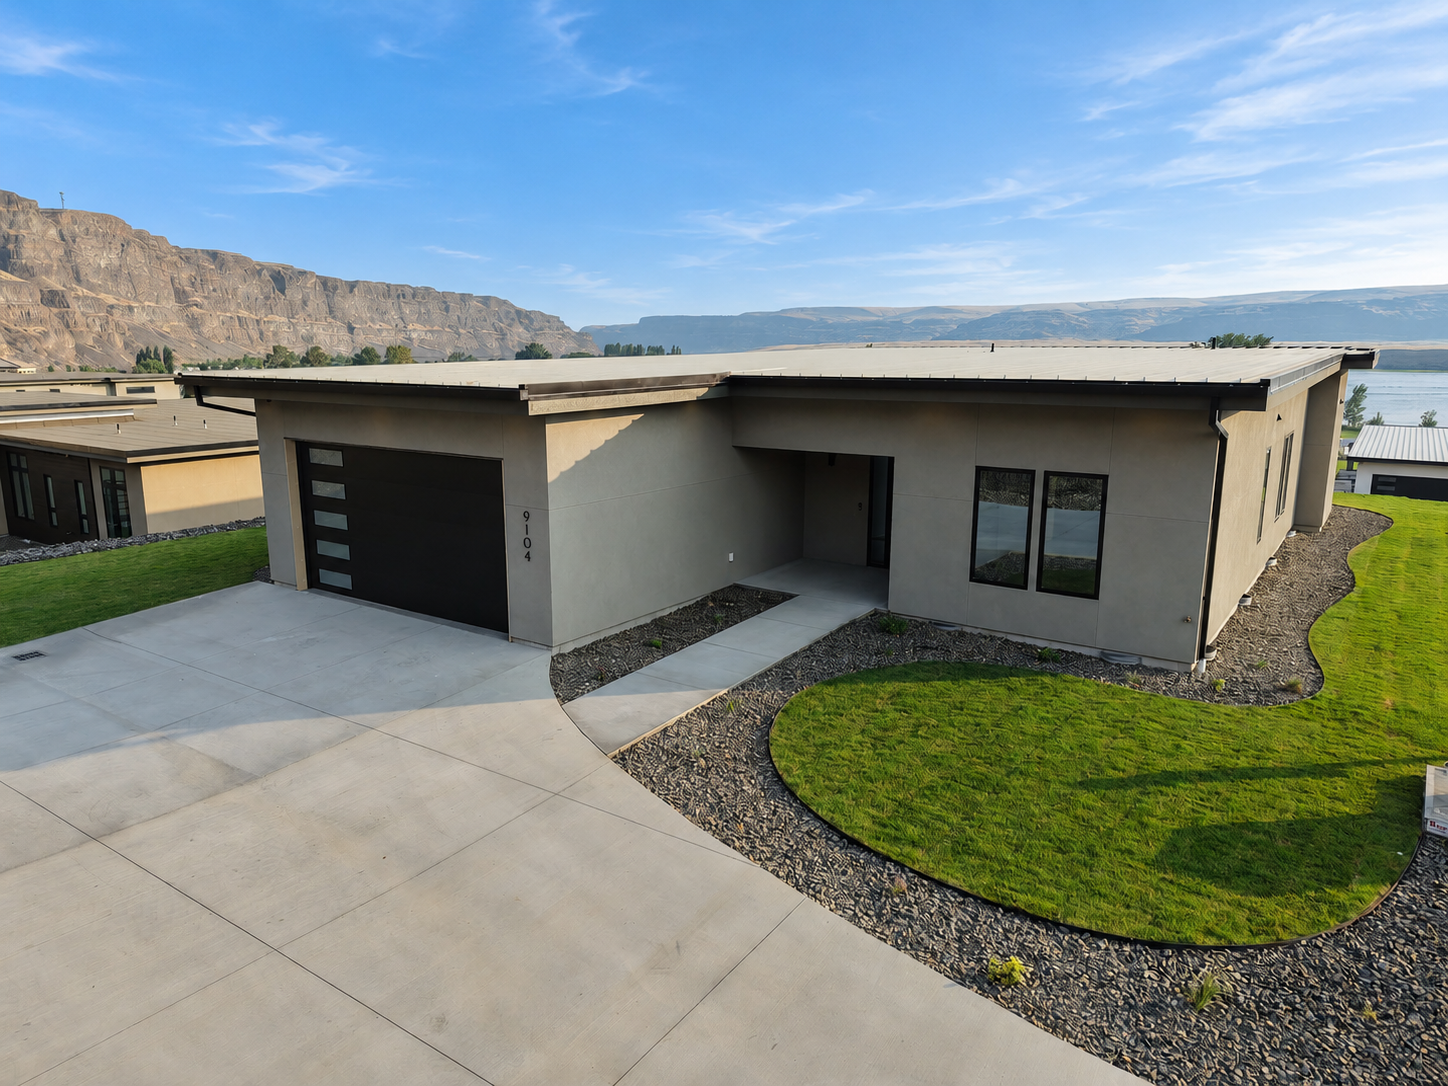
Offered at $1,274,500
Located in the Vineyard neighborhood, this Basalt floorplan offers 2,169 sq. ft. of thoughtfully designed living space with 3 bedrooms, 2 bathrooms, and 9-foot ceilings, creating a bright, open feel throughout. The Modern Organic interior scheme brings warmth, texture, and timeless style to the home, while the open-concept layout is designed for comfortable everyday living and effortless entertaining. Set on an expansive 18,074 sq. ft. lot, the property offers room to relax, gather, and enjoy the premium indoor-outdoor lifestyle that makes Crescent Bar so desirable.
Bedrooms - 3
Bathrooms - 2
Size - 2,169 Square Feet
vineyard 28
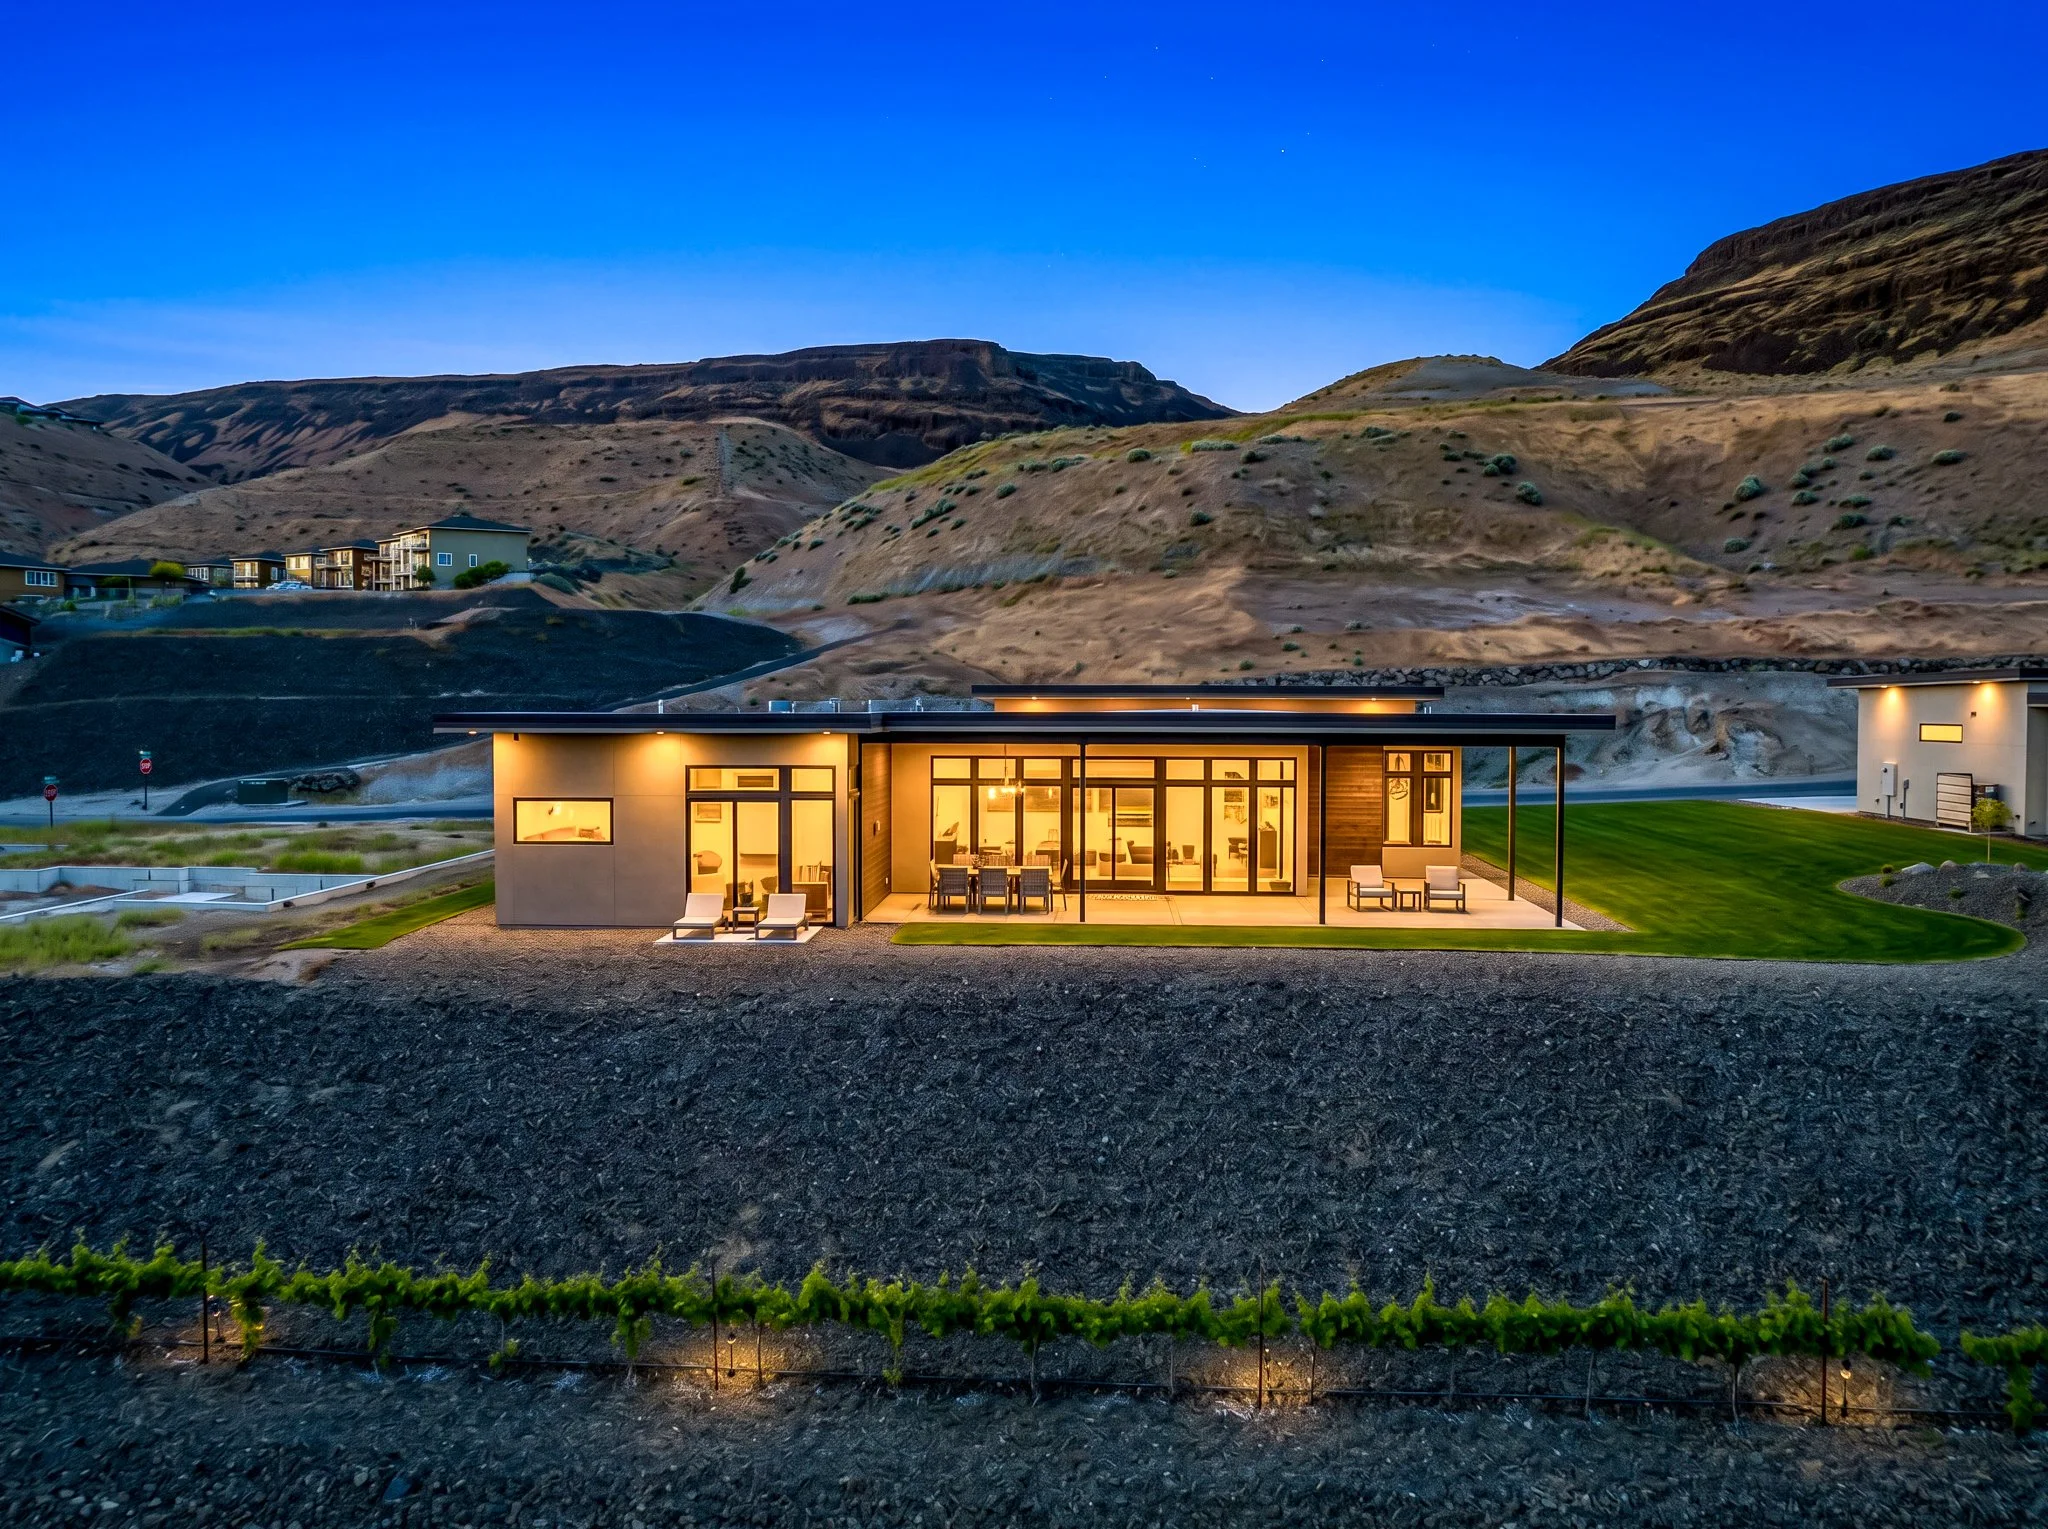
Offered at $1,998,500
The “Columbia” floor plan, our largest single-level home, offers 3 bedrooms plus den and 4.5 baths. An expansive great room with soaring 10’6” ceilings and floor-to-ceiling windows creates the perfect space for entertaining. The chef’s kitchen boasts a grand island, custom cabinetry, and pantry. The primary suite features a spa-inspired bath and a generous walk-in closet. A stylish den with scenic views is ideal for remote work, while the oversized 1.091-square-foot garage accommodates a boat, golf cart and gear.
Bedrooms - 3 + Den
Bathrooms - 4.5
Size - 2,857 Square Feet
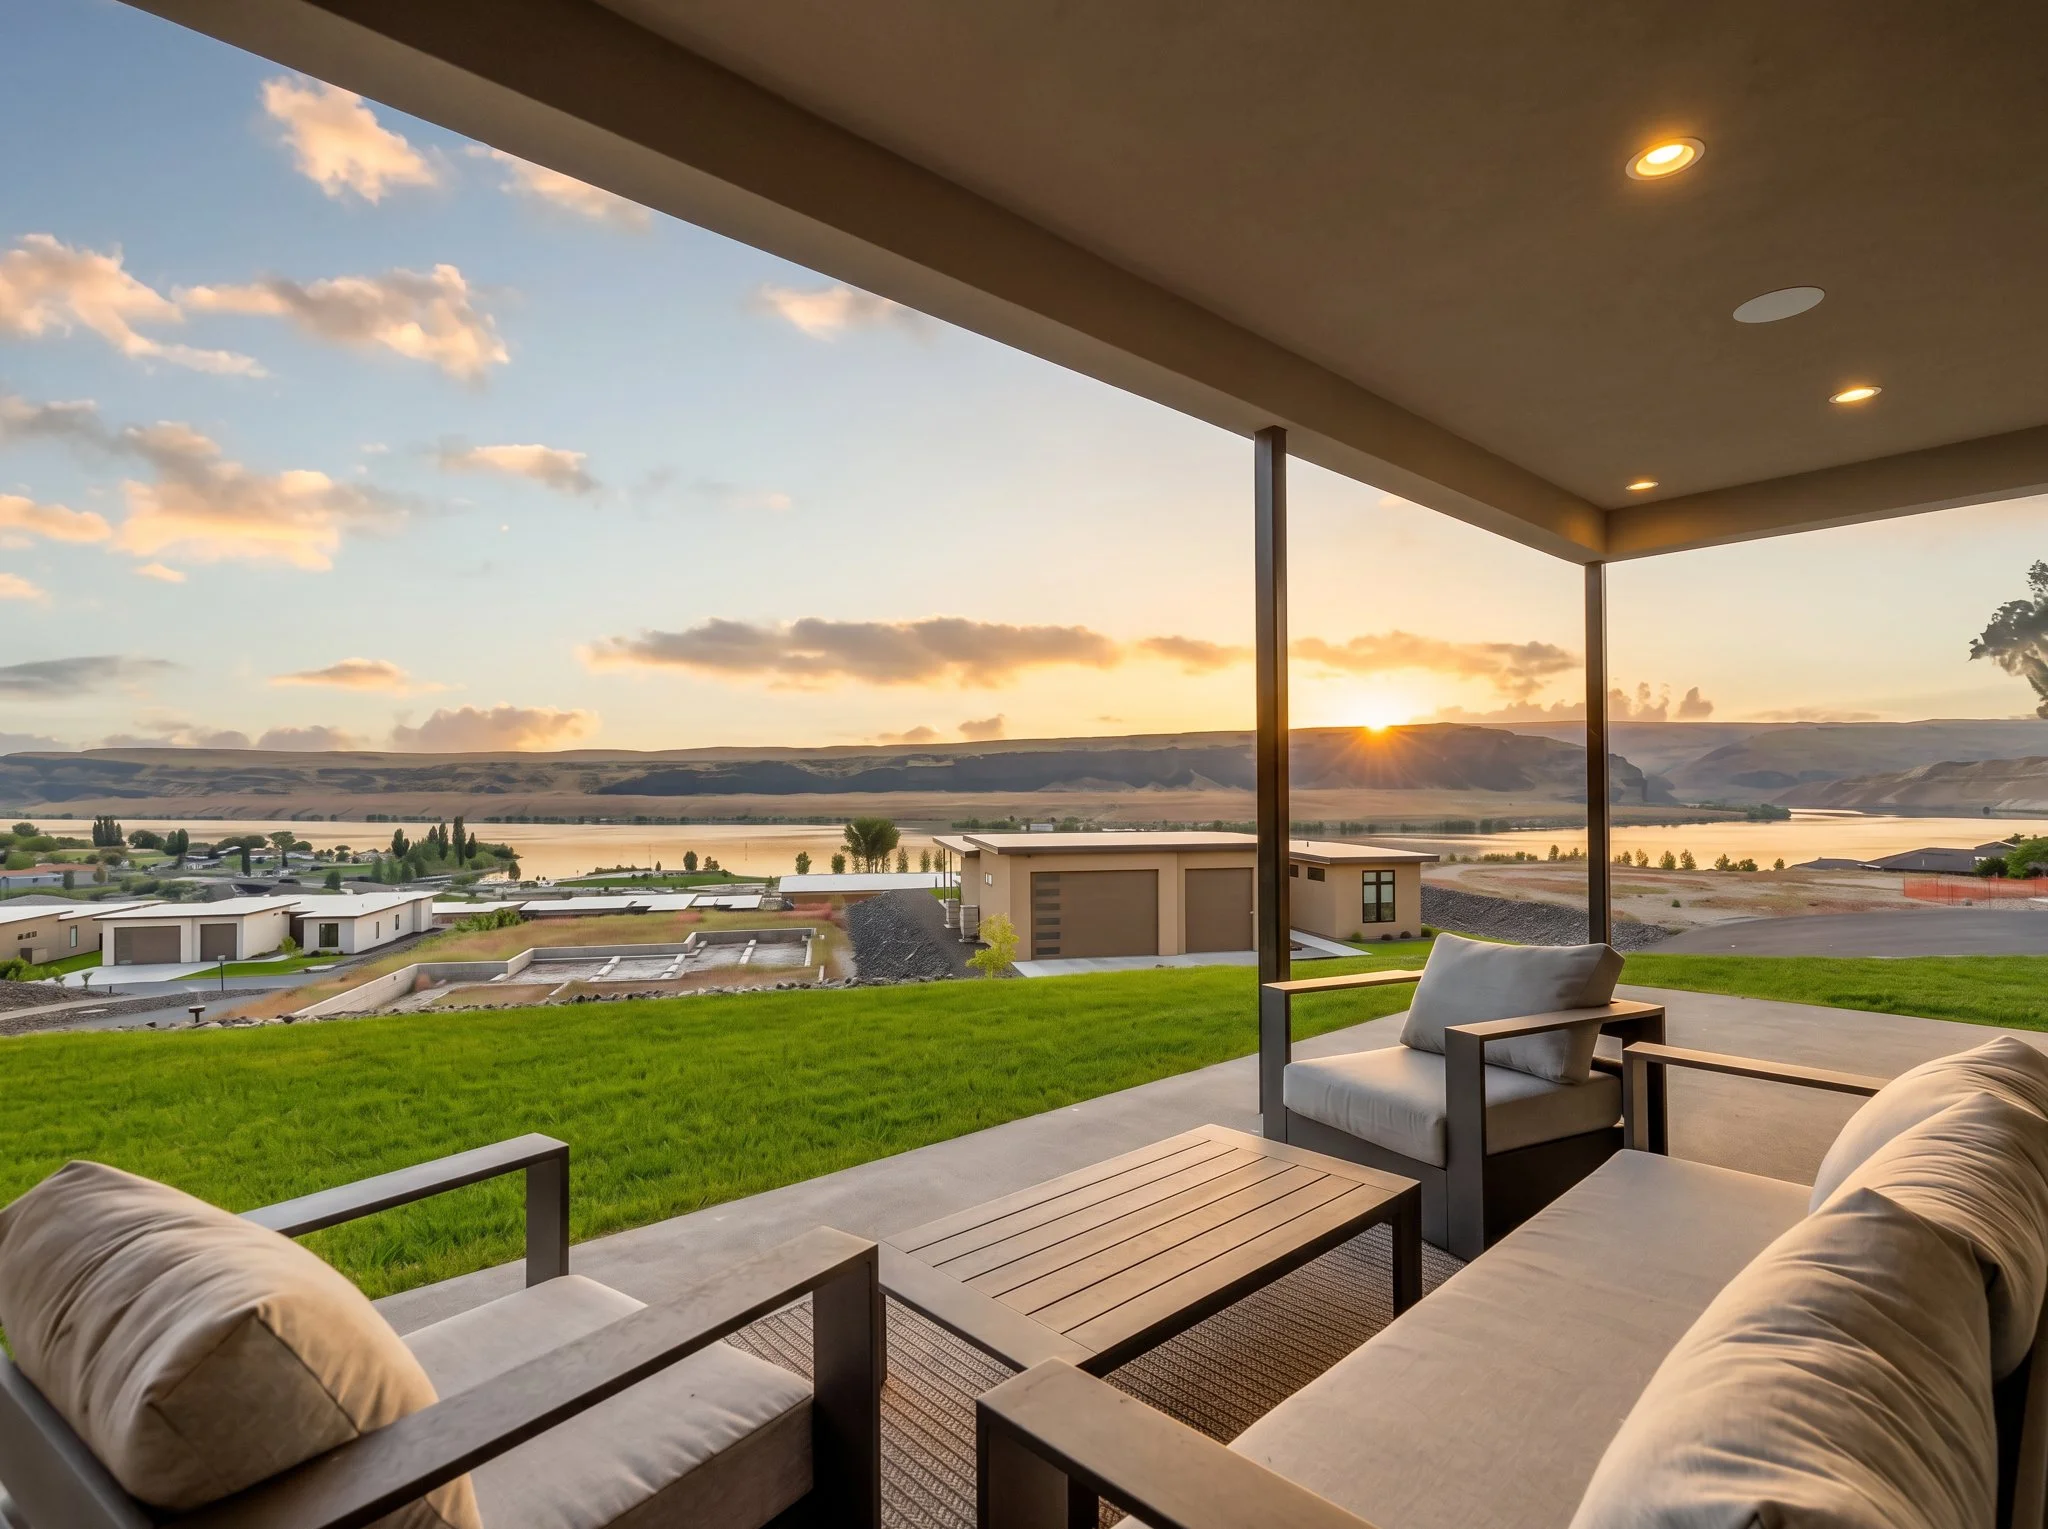
vineyard 30
Offered at $1,298,500
Experience modern luxury at Crescent Ridge in the Tributary floorplan, set on a half-acre lot with sweeping Columbia River and basalt cliff views framed by floor-to-ceiling windows.
This single-level home offers 3 bedrooms, 2 baths, and a great room with 10’6” ceilings and seamless indoor-outdoor flow to an outdoor oasis. The chef’s kitchen features a large island, custom cabinetry, and pantry, while the primary suite includes a spa-inspired bath and walk-in closet.
Bedrooms - 3
Bathrooms - 2
Size - 1,828 Square Feet
Learn About Our Home Plans
The Columbia
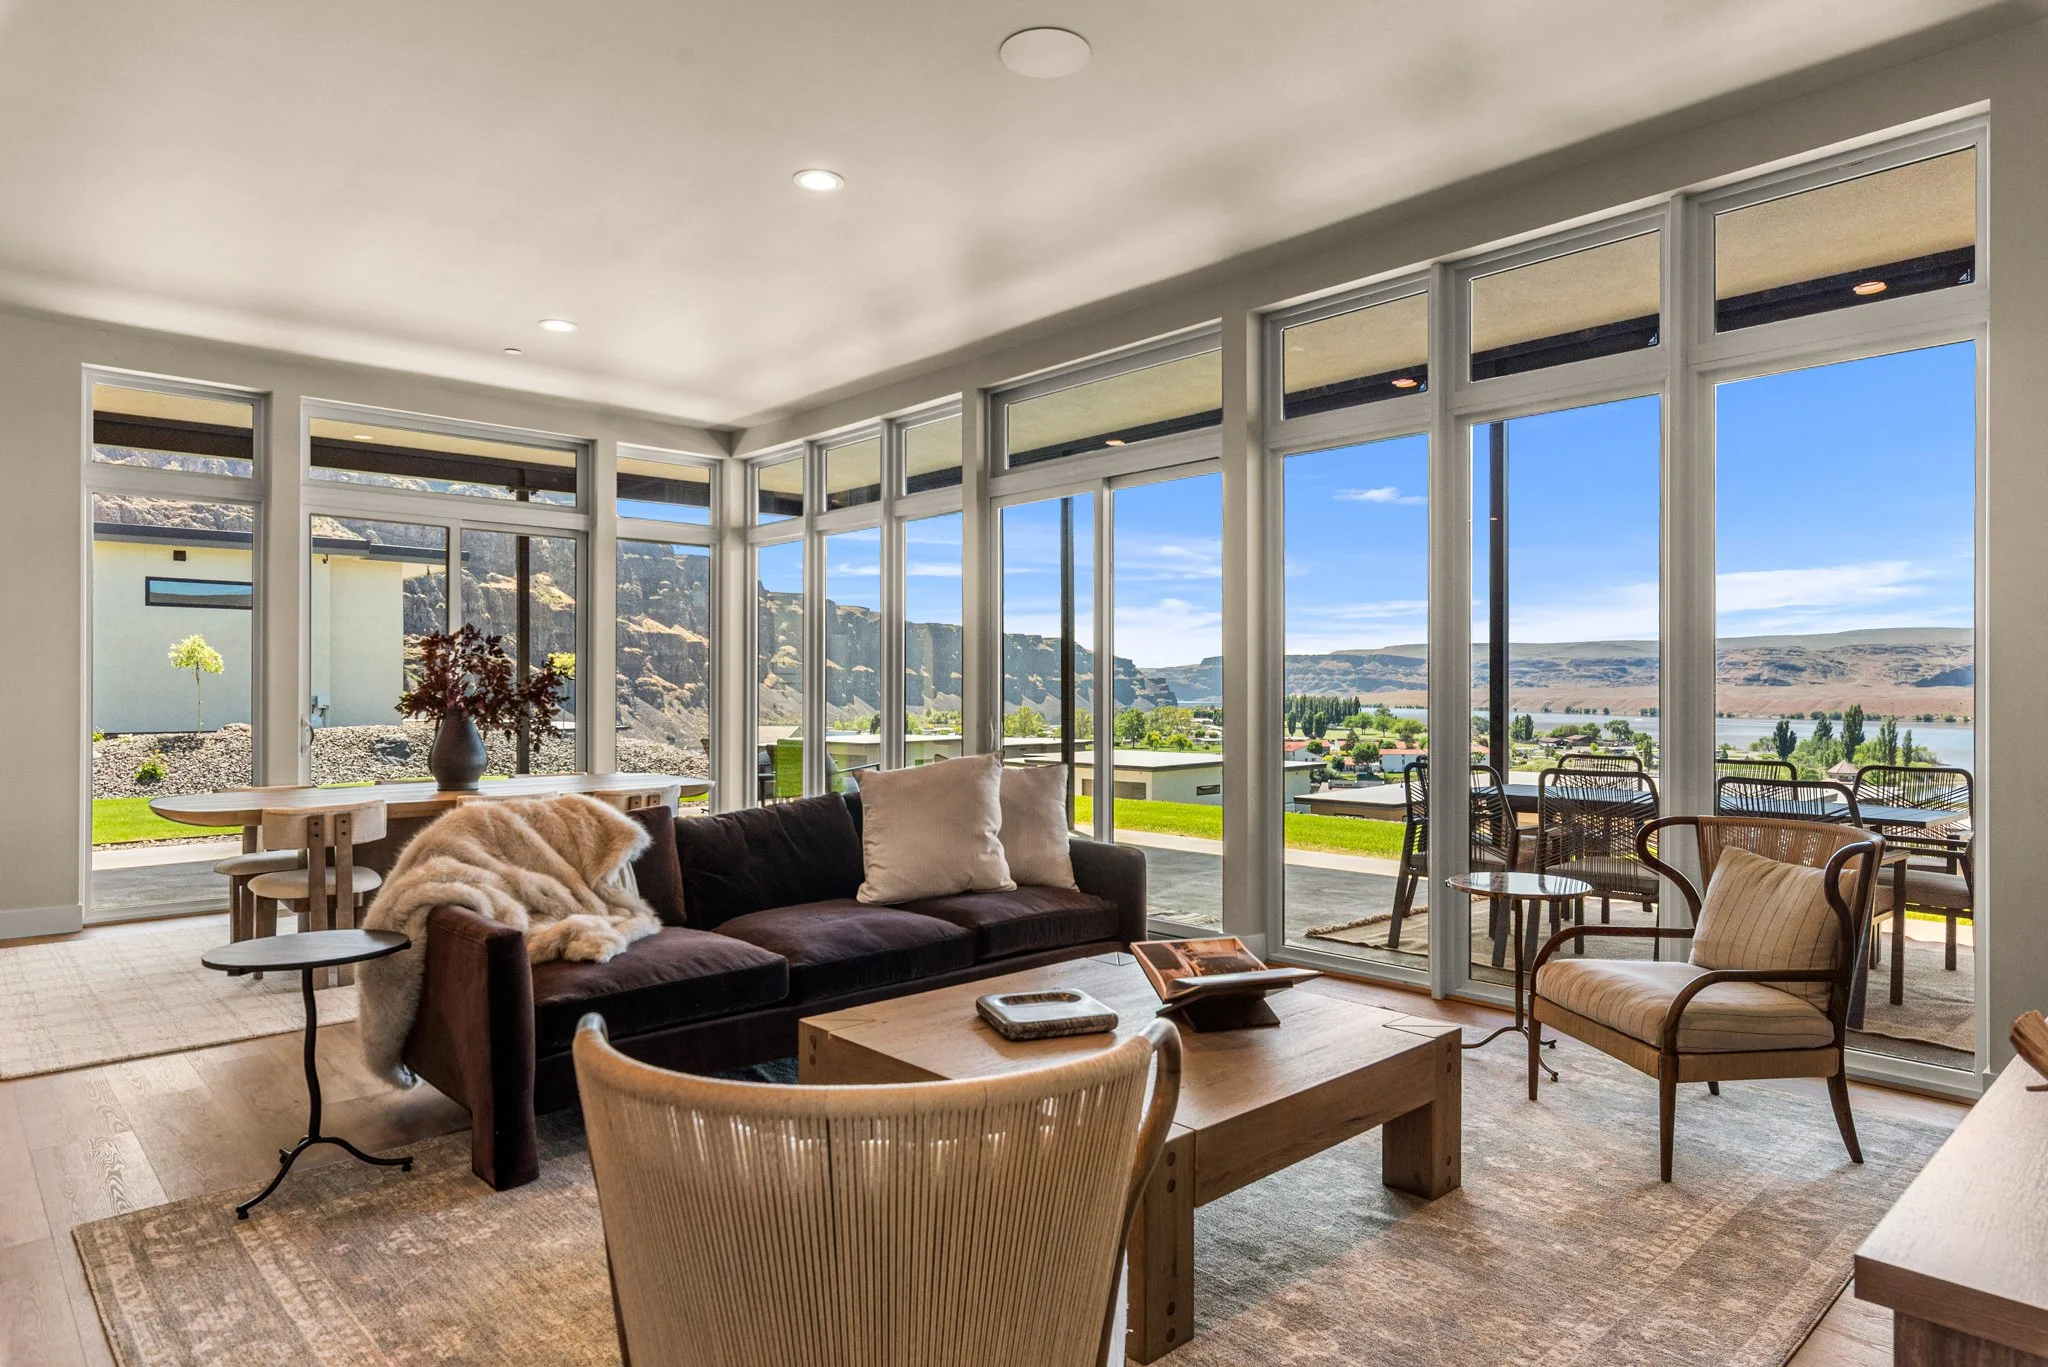
Our largest plan type, the Columbia climbs to more than 2,700 square feet of single-level living, and features meticulous attention to detail on form and function without sacrificing stunning river vistas.
The SOLERA
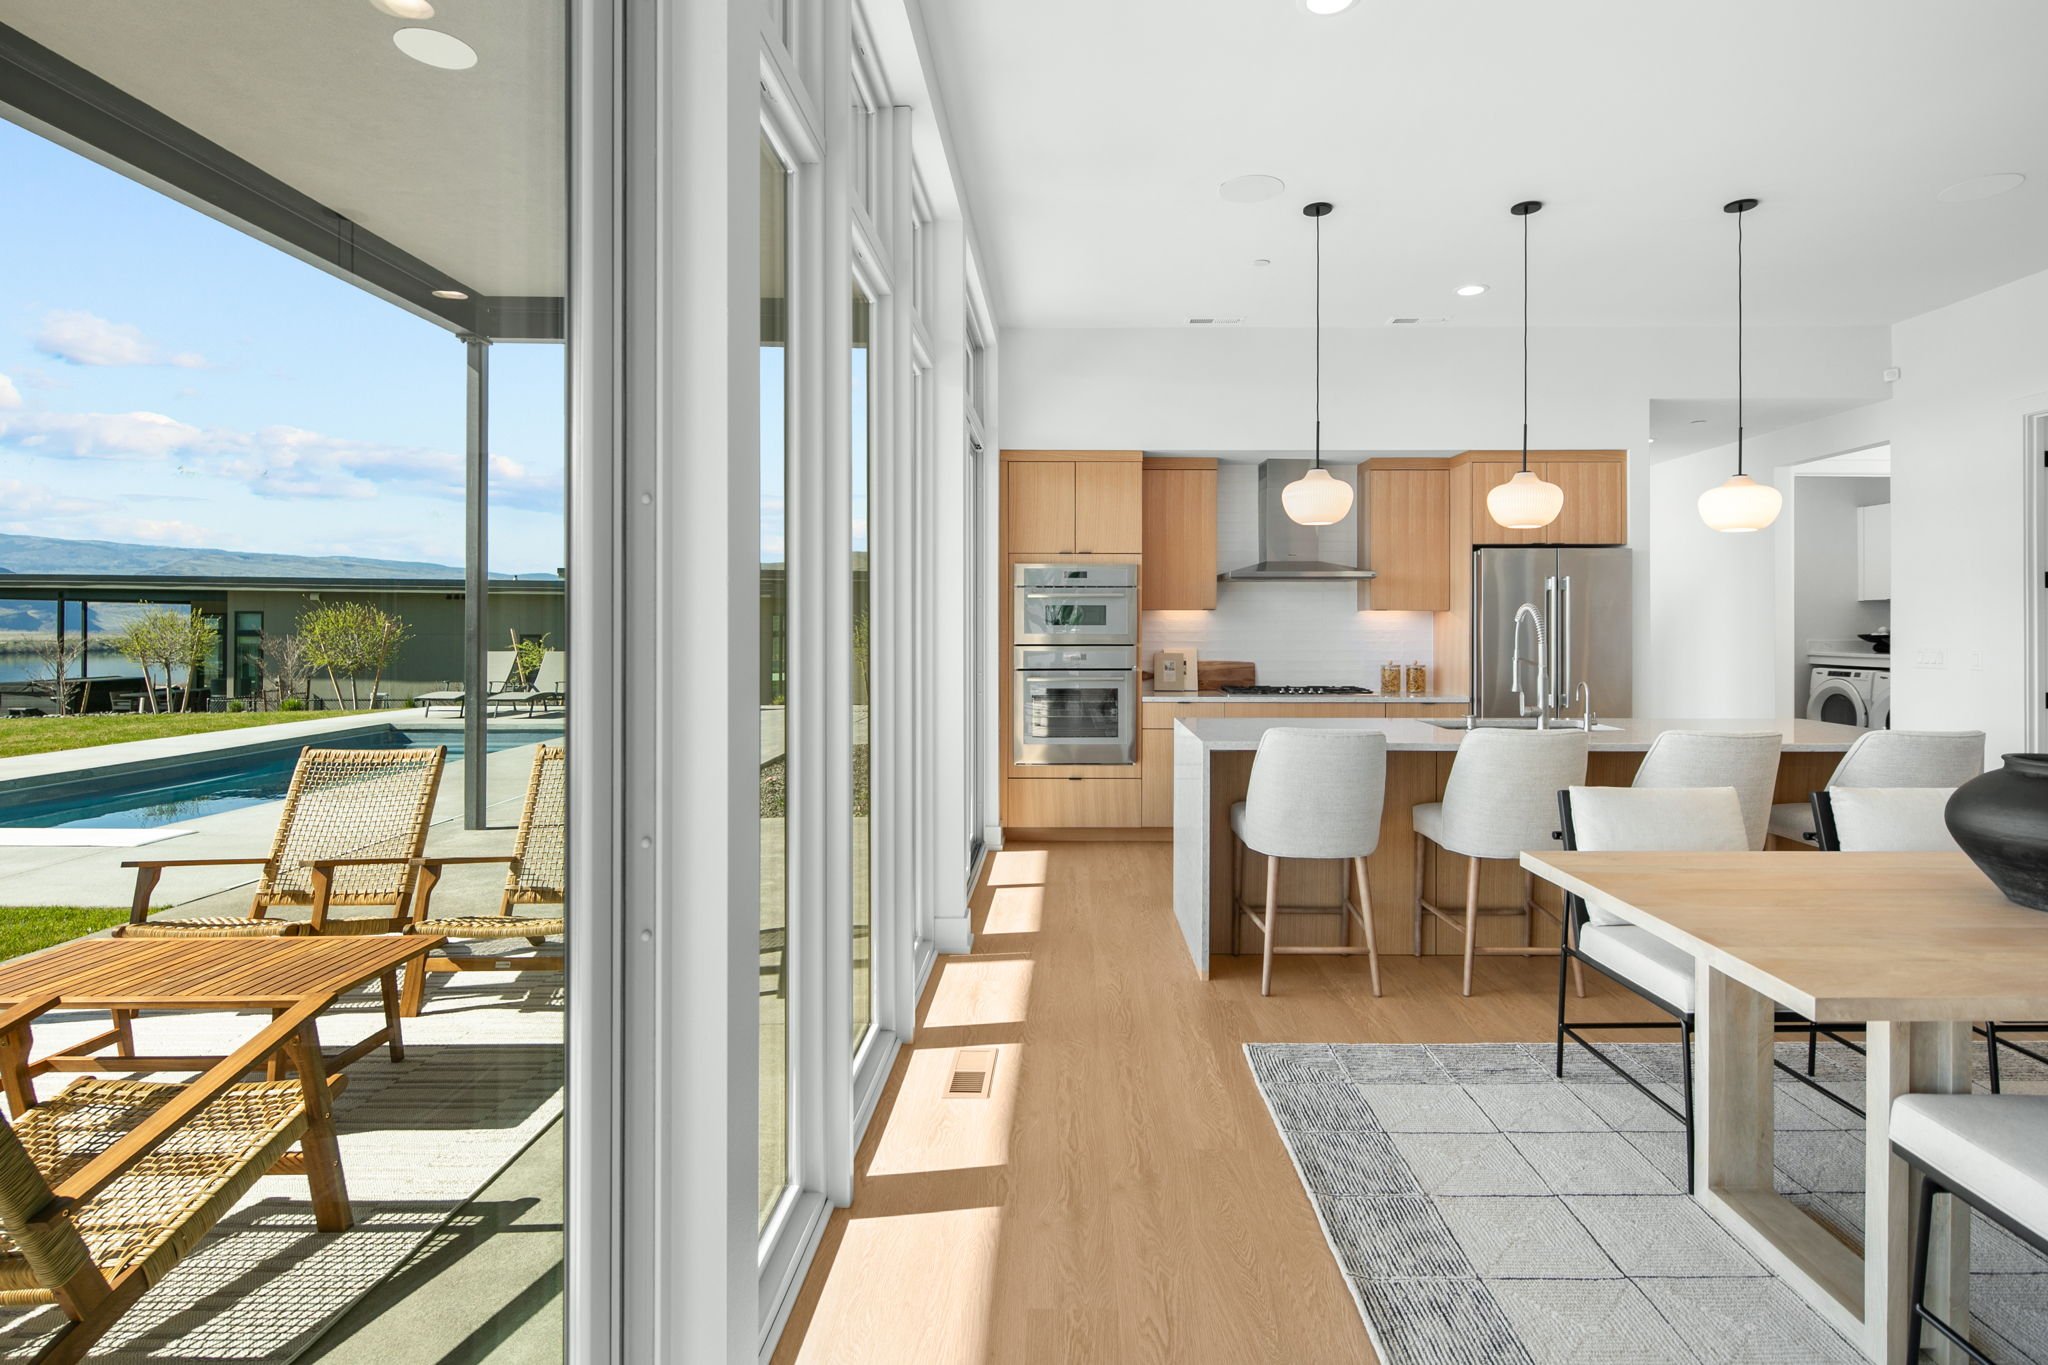
Our Solera homes feature thoughtful and adaptable layouts starting at 2,000 square feet rising to over 2,300 square feet, with the same attention to detail and views shared by the Columbia.
The Basalt
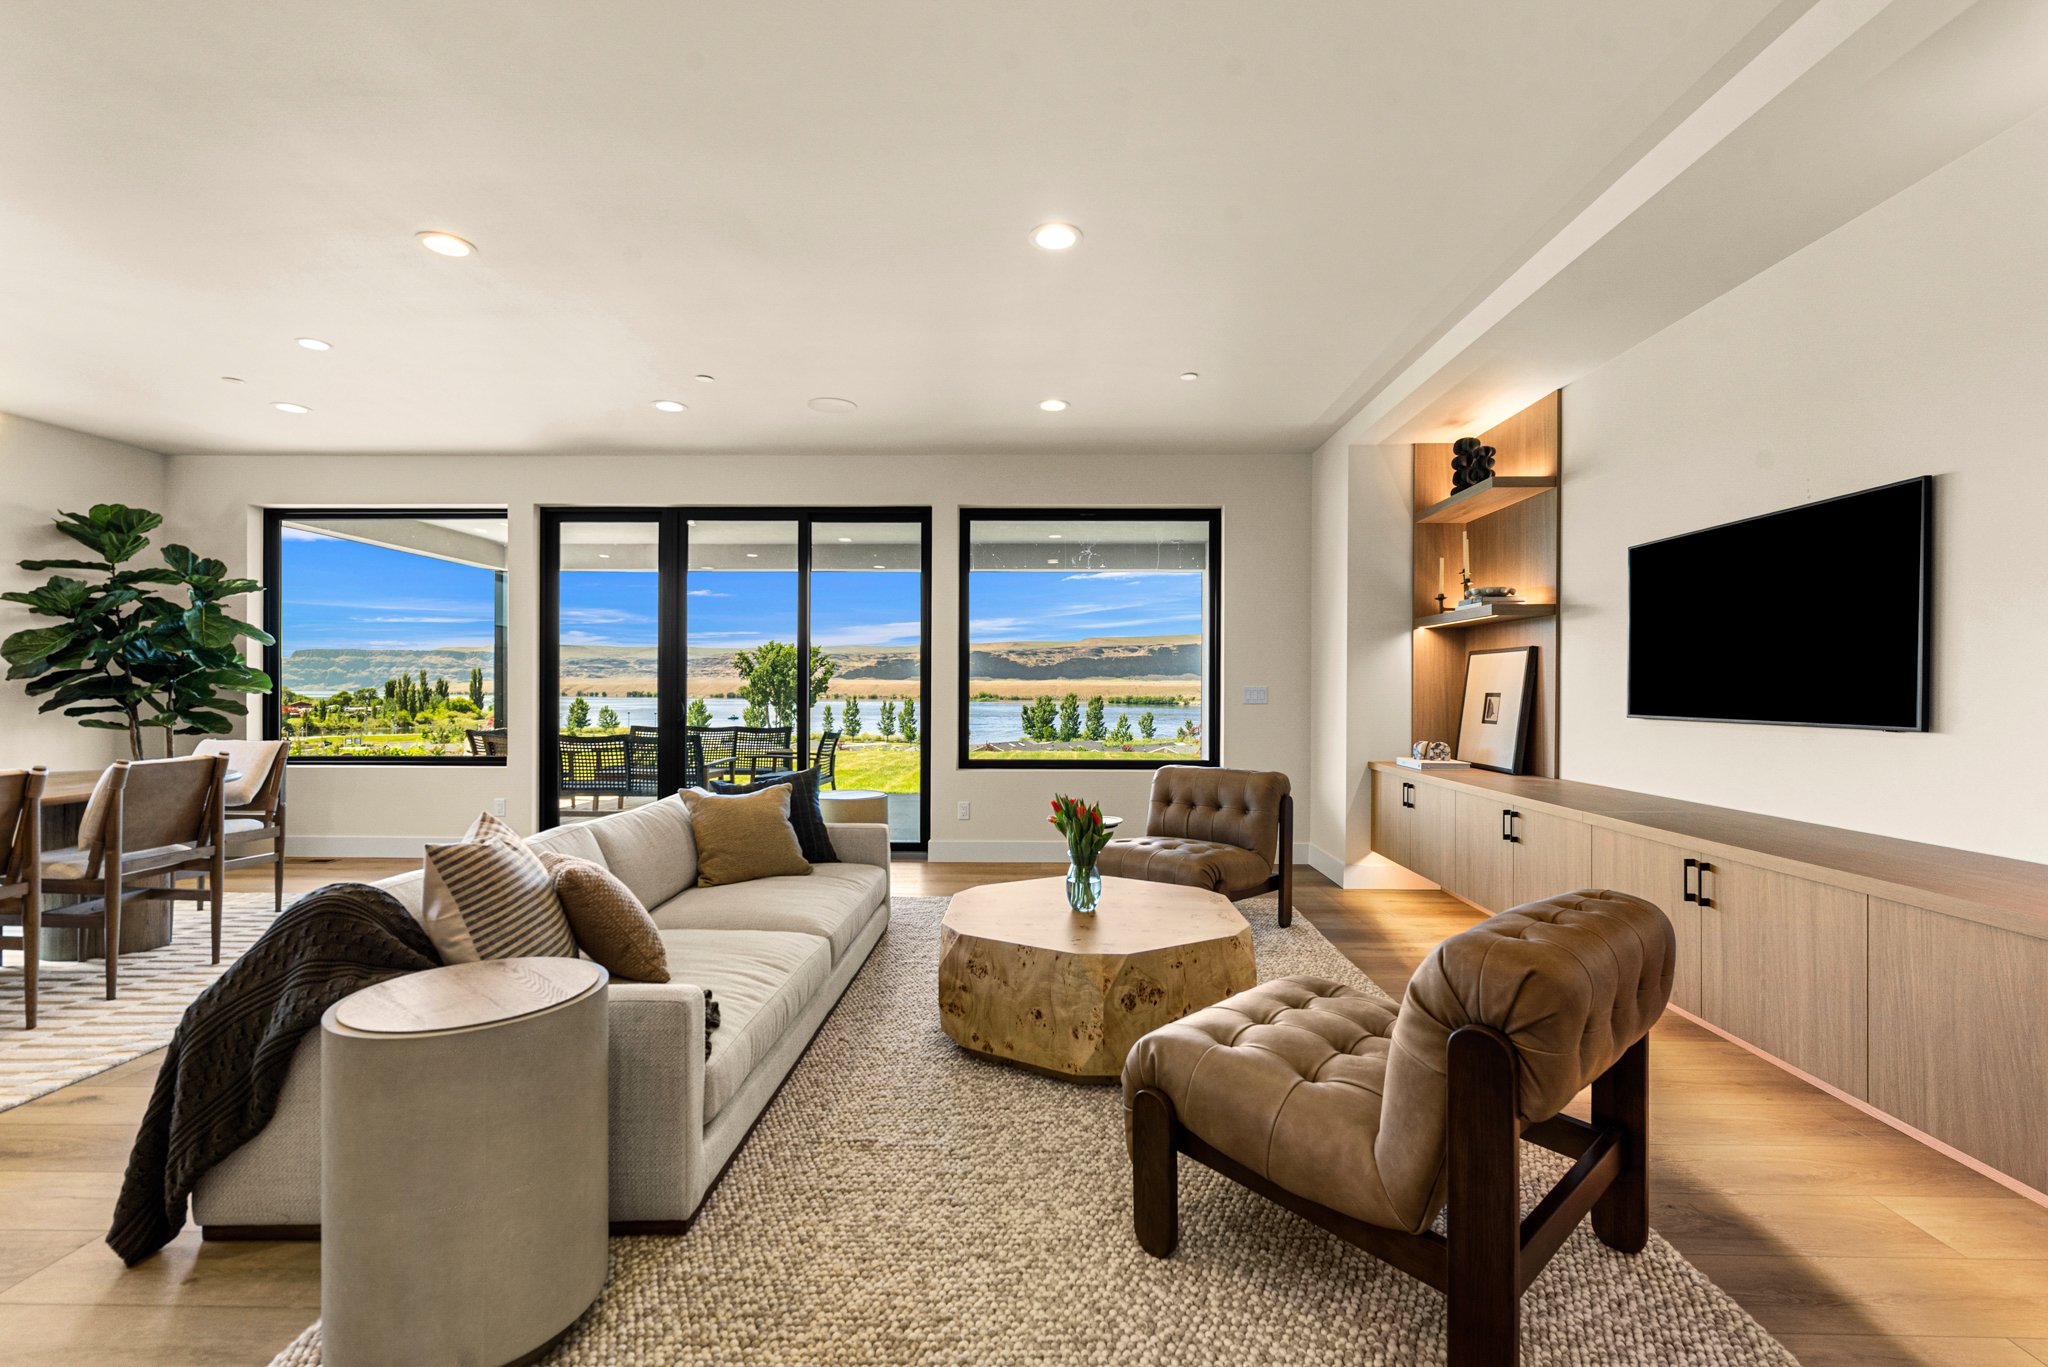
Discover the Basalt floorplan, offering 3 bedrooms and over 2,169 square feet of luxurious living space. This spacious layout features modern amenities and stunning views, perfect for elevated living.
The TriButary
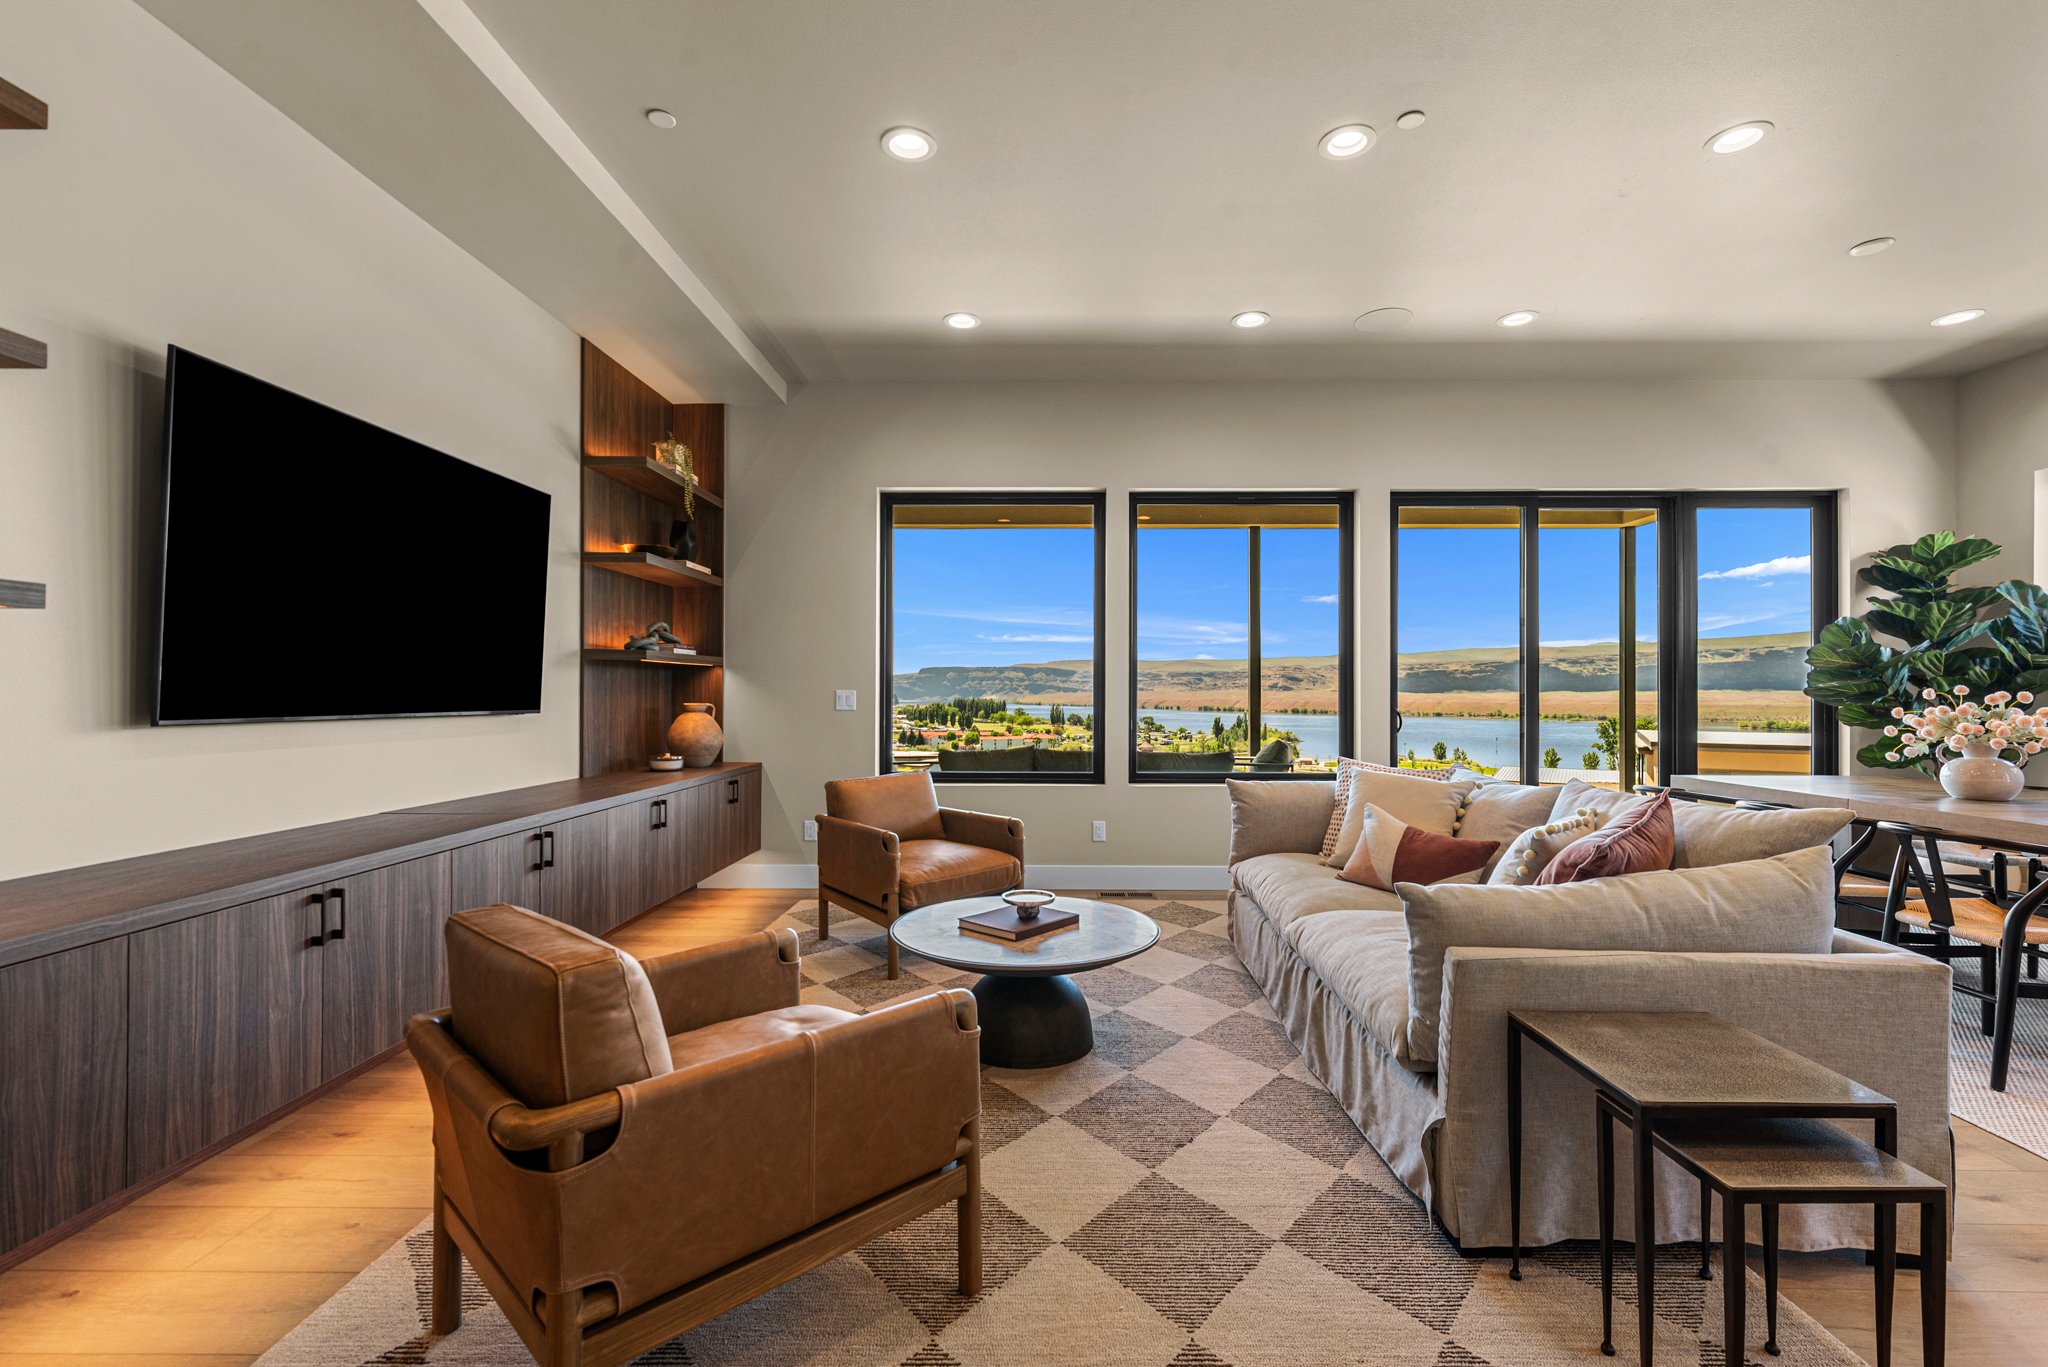
Our Tributary homes, starting at 2,087 square feet, offer floor-to-ceiling windows with sweeping Columbia River views.
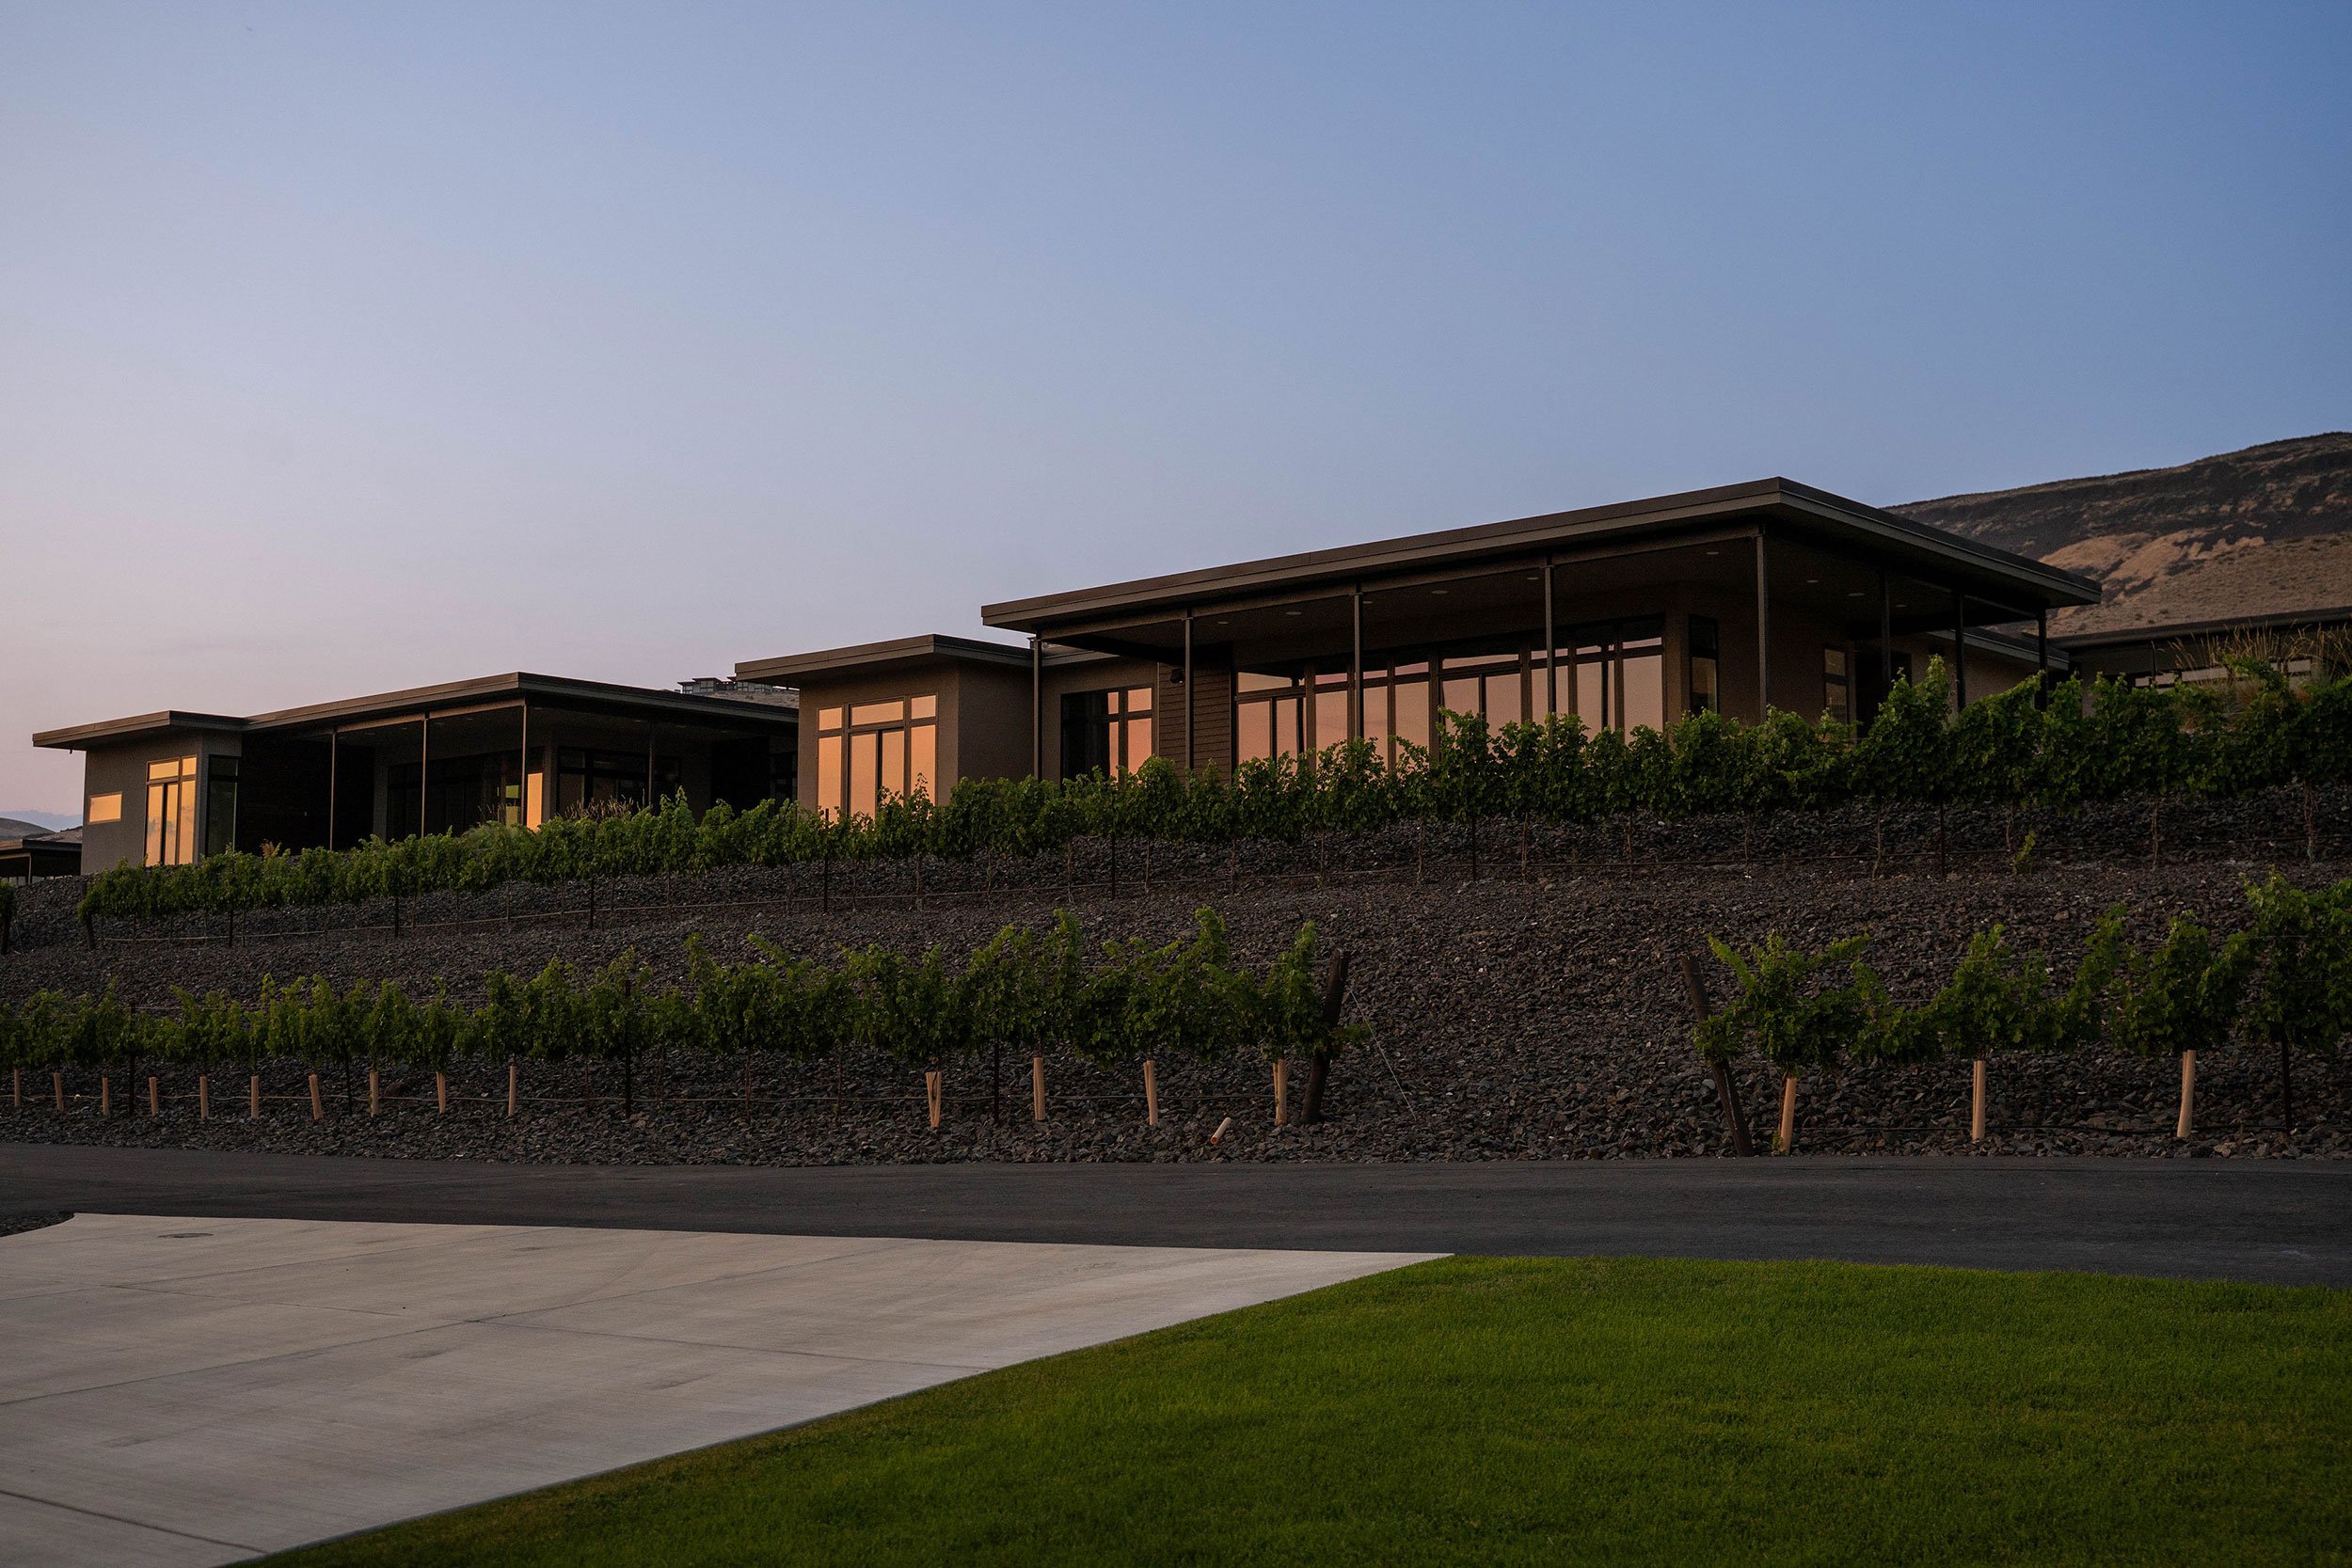
DESIGNS WITH DISTINCTION
Crescent Ridge homes offer five beautiful finish palette options including the light accents of Refined White Oak, the fresh, natural hues of Timeless Shaker, the deep rich colors of Resort Sand and the stylish elegance of our two newest palettes – Modern Edge and Modern Organic.
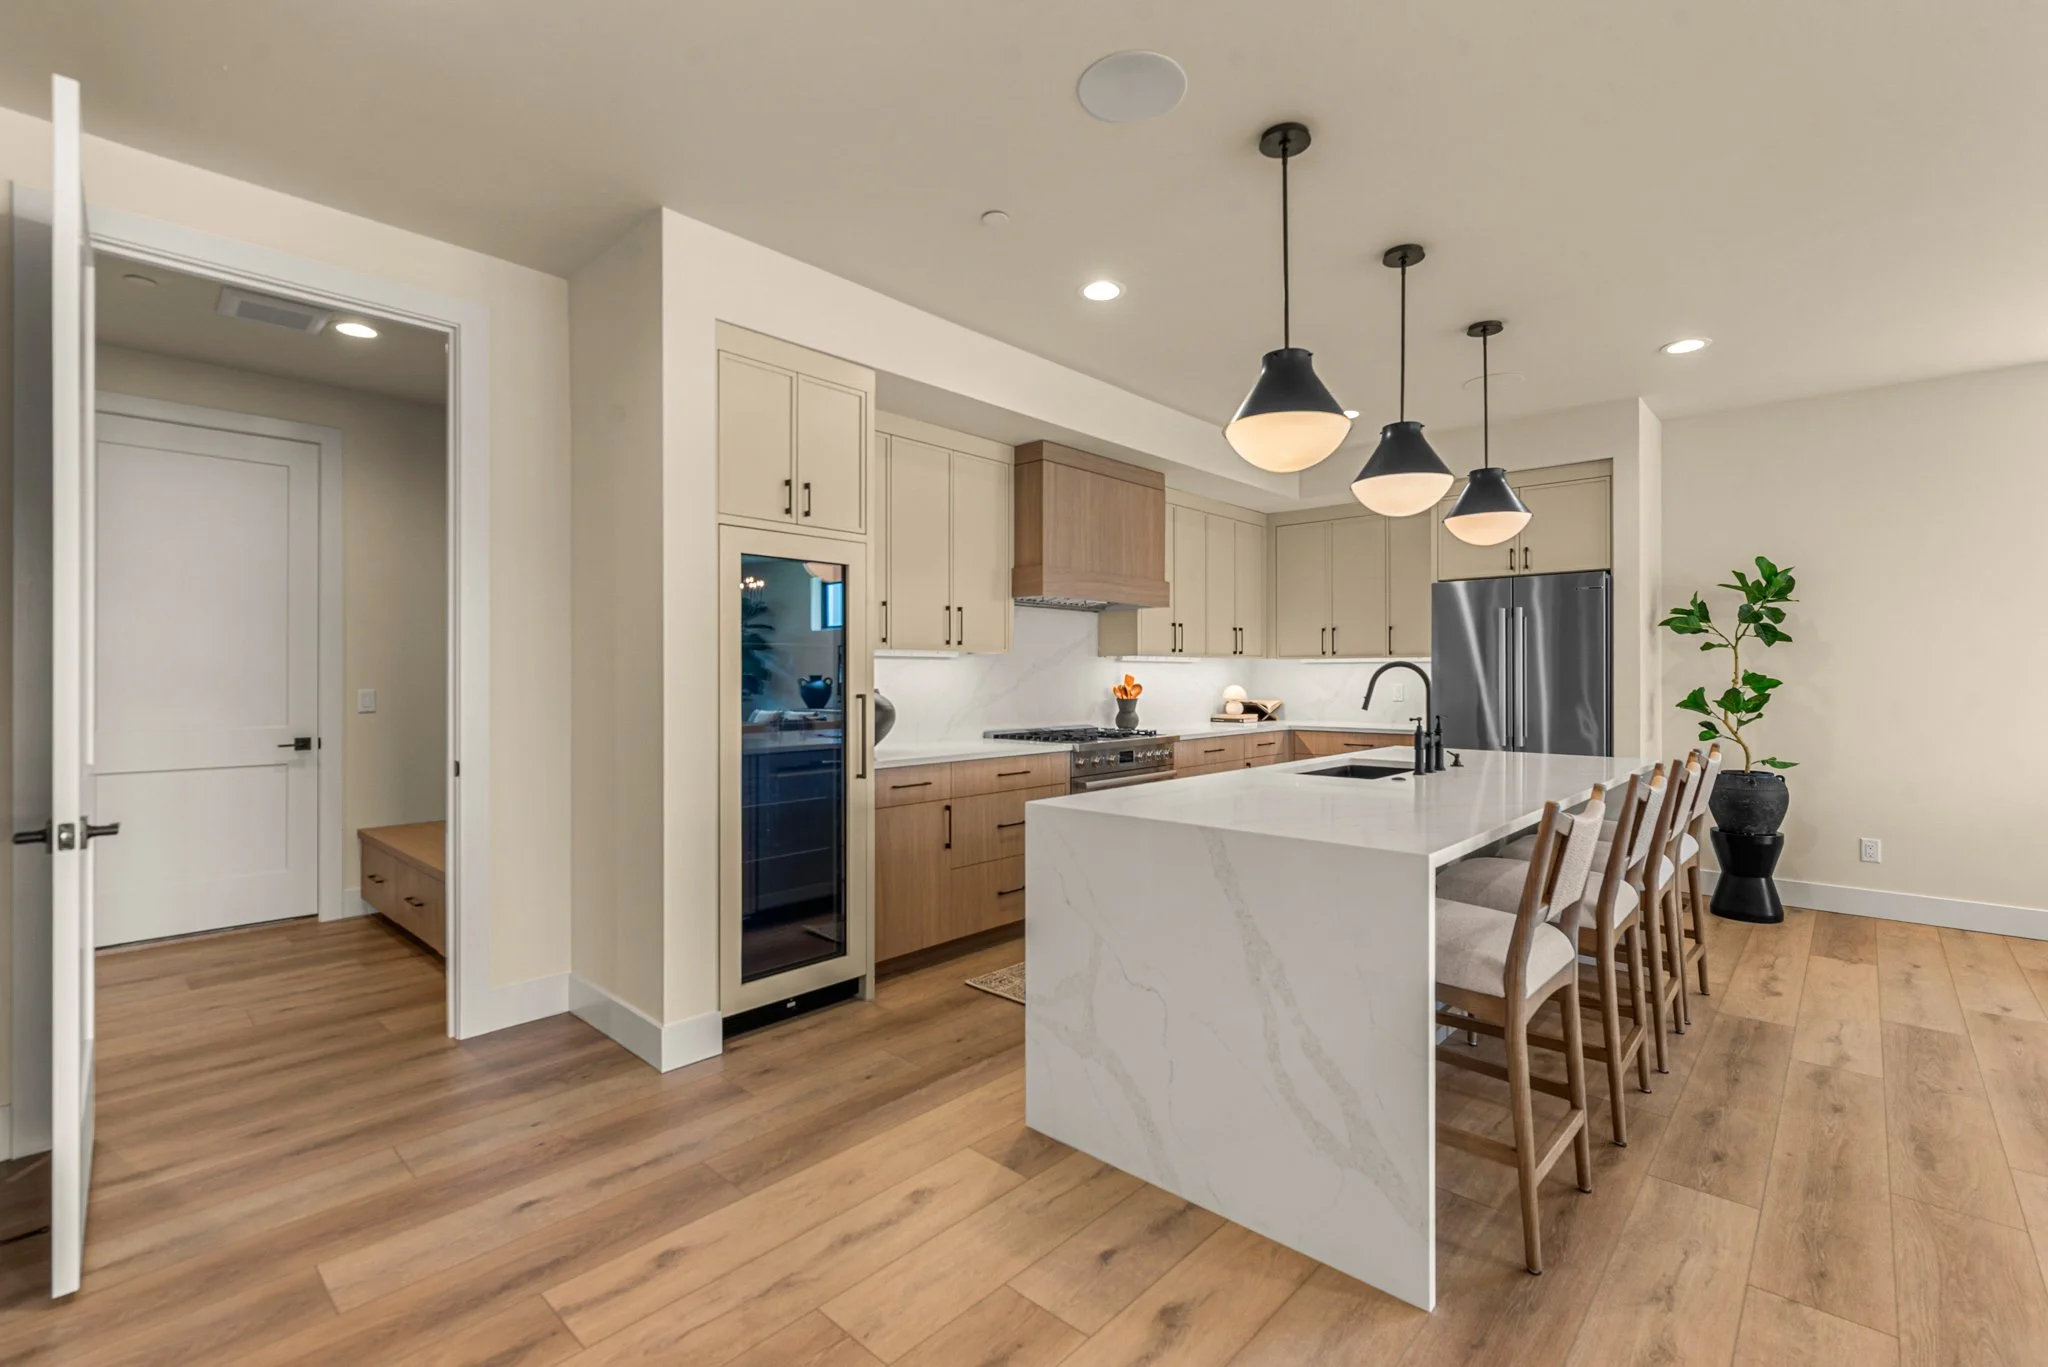
Modern Organic
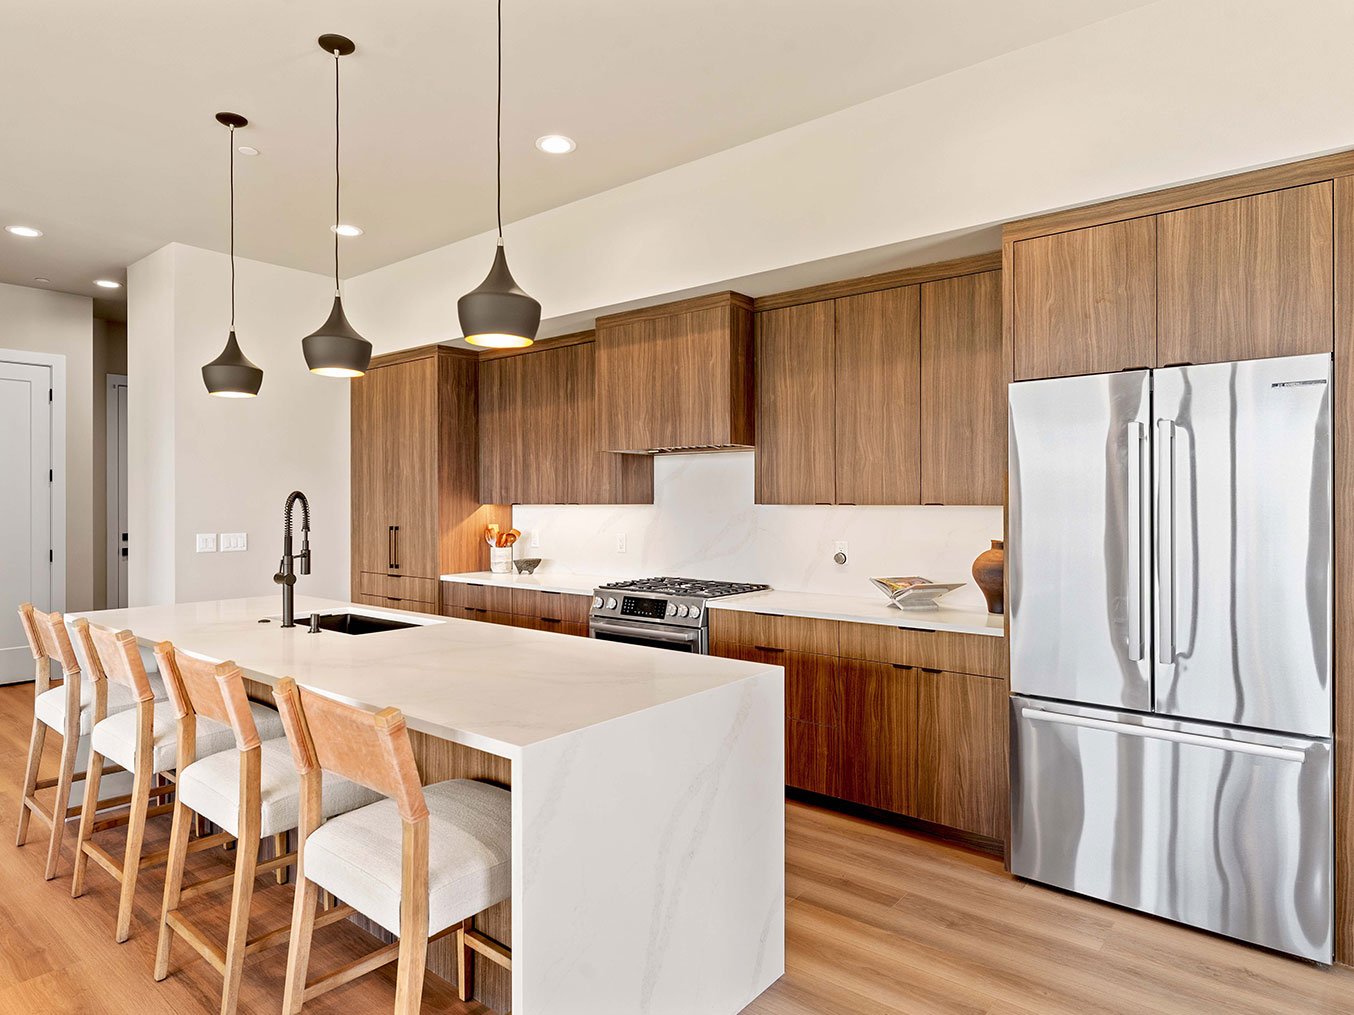
Modern Edge
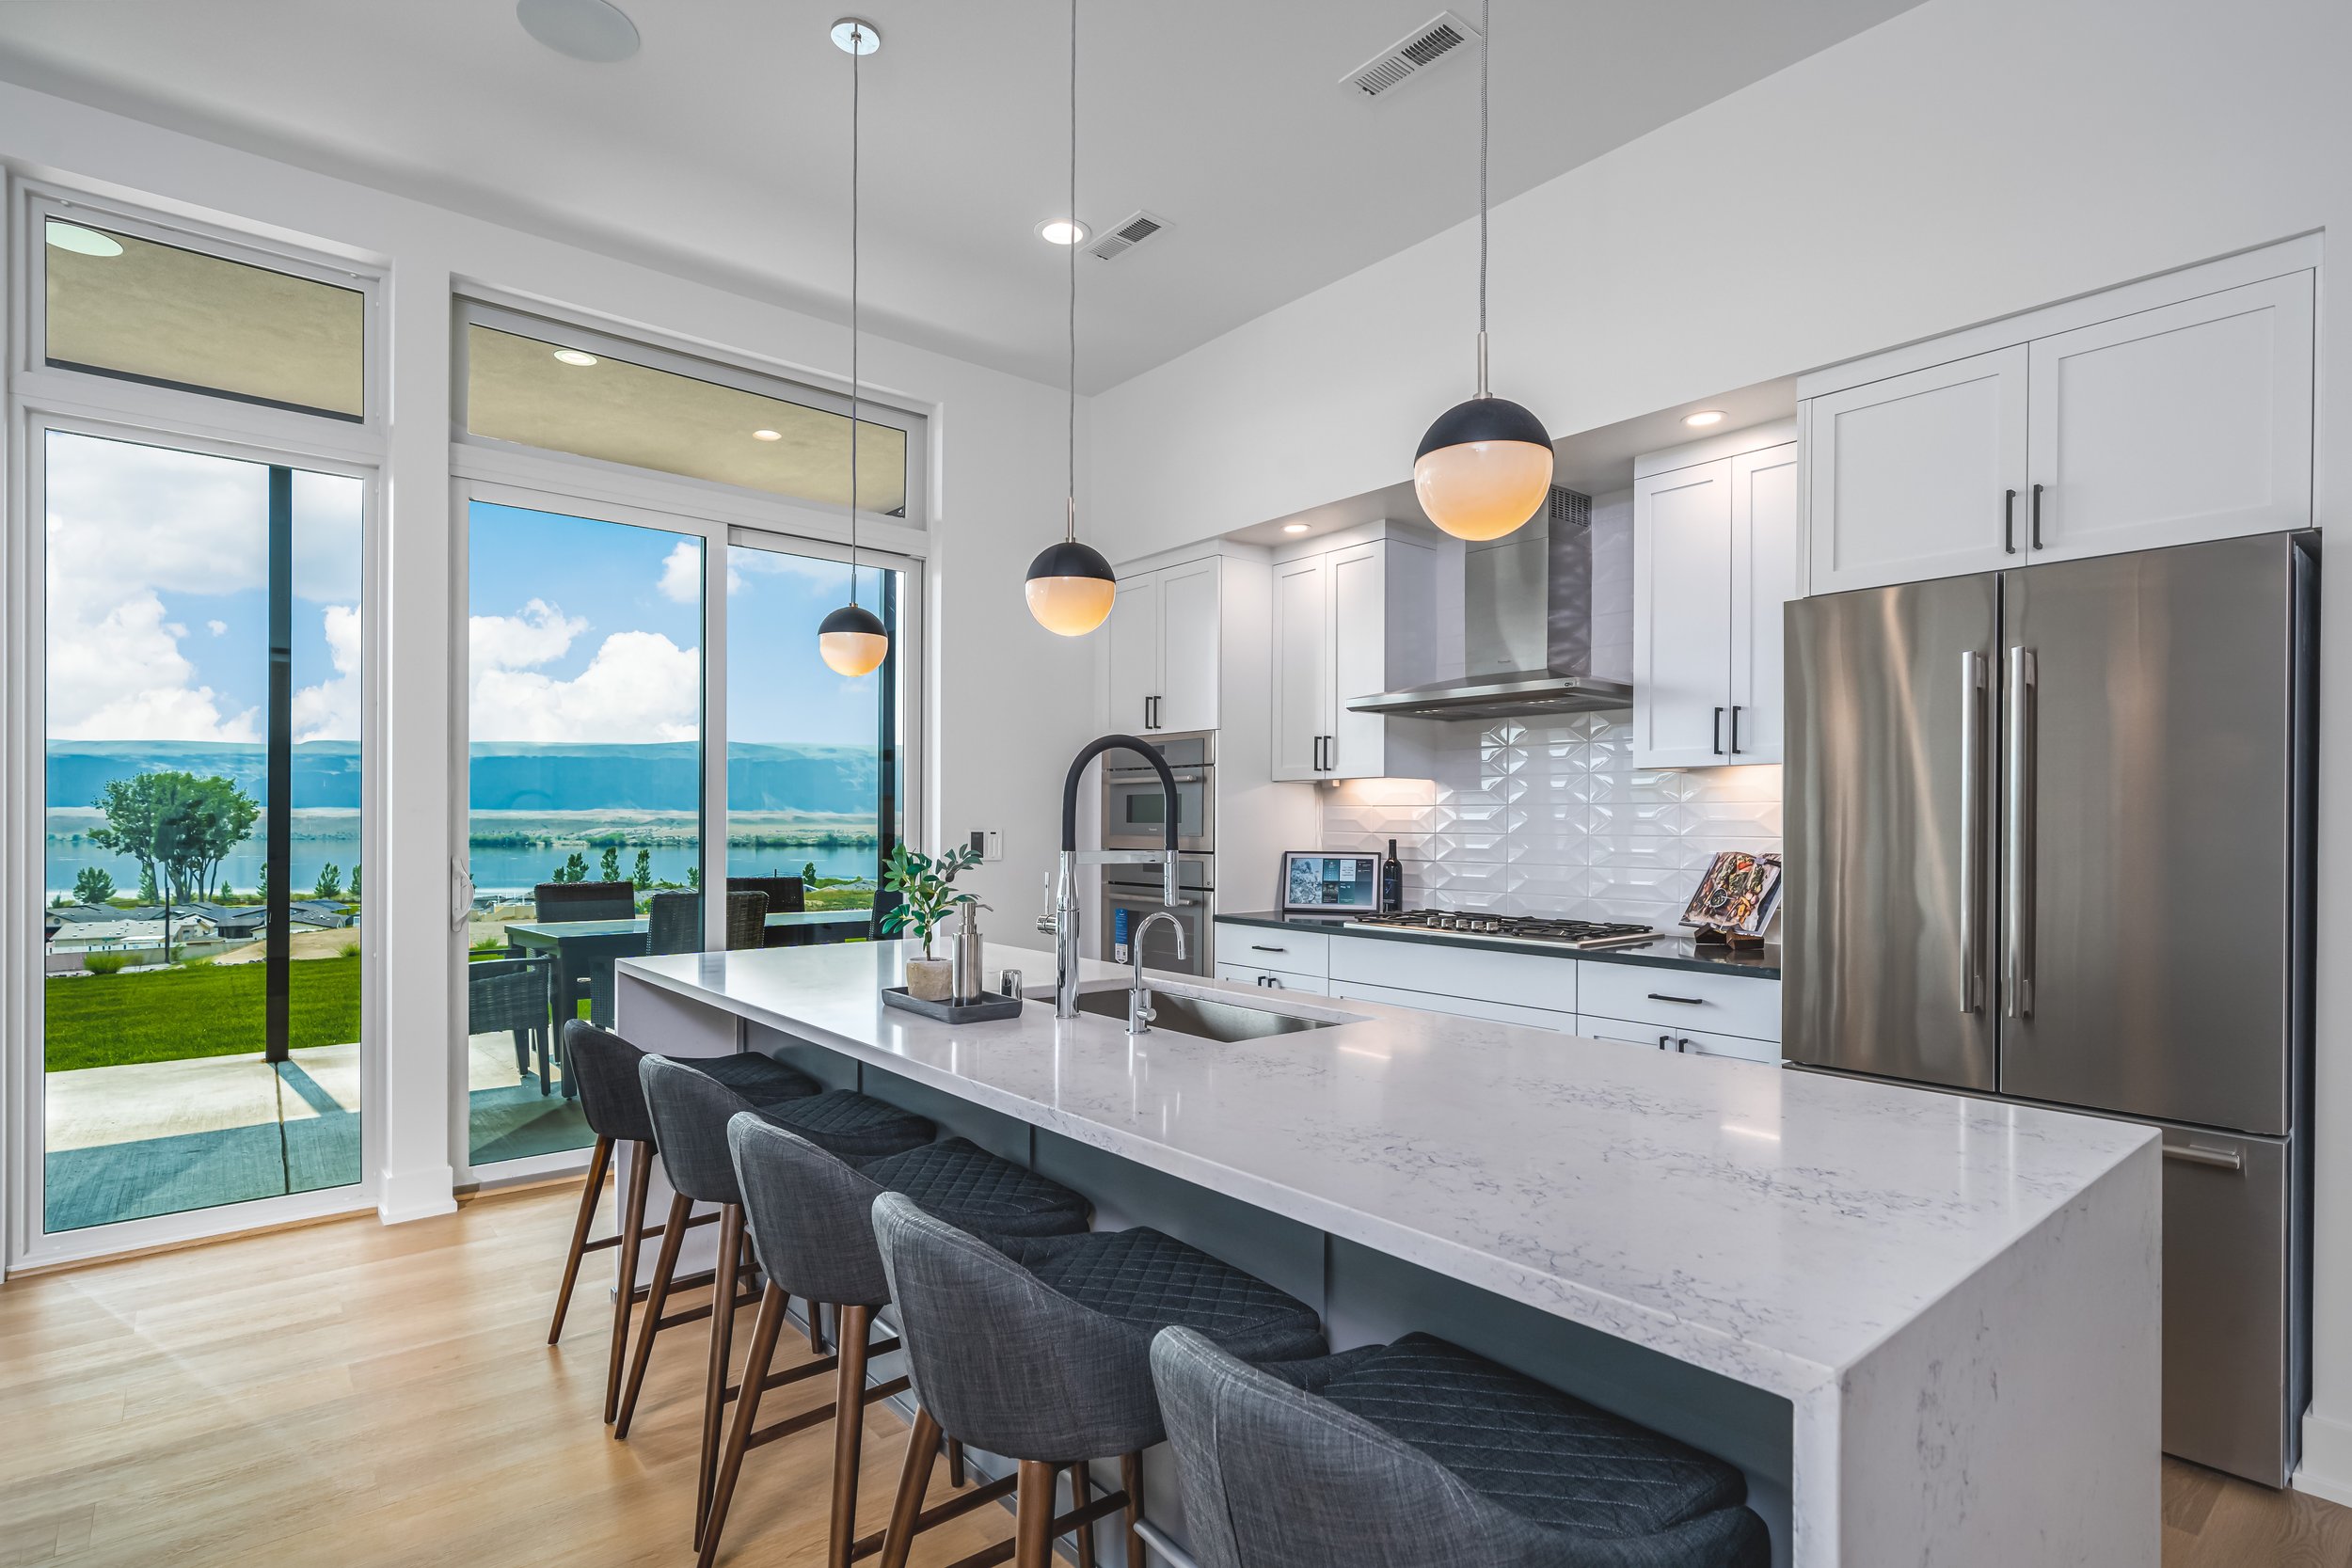
Timeless Shaker
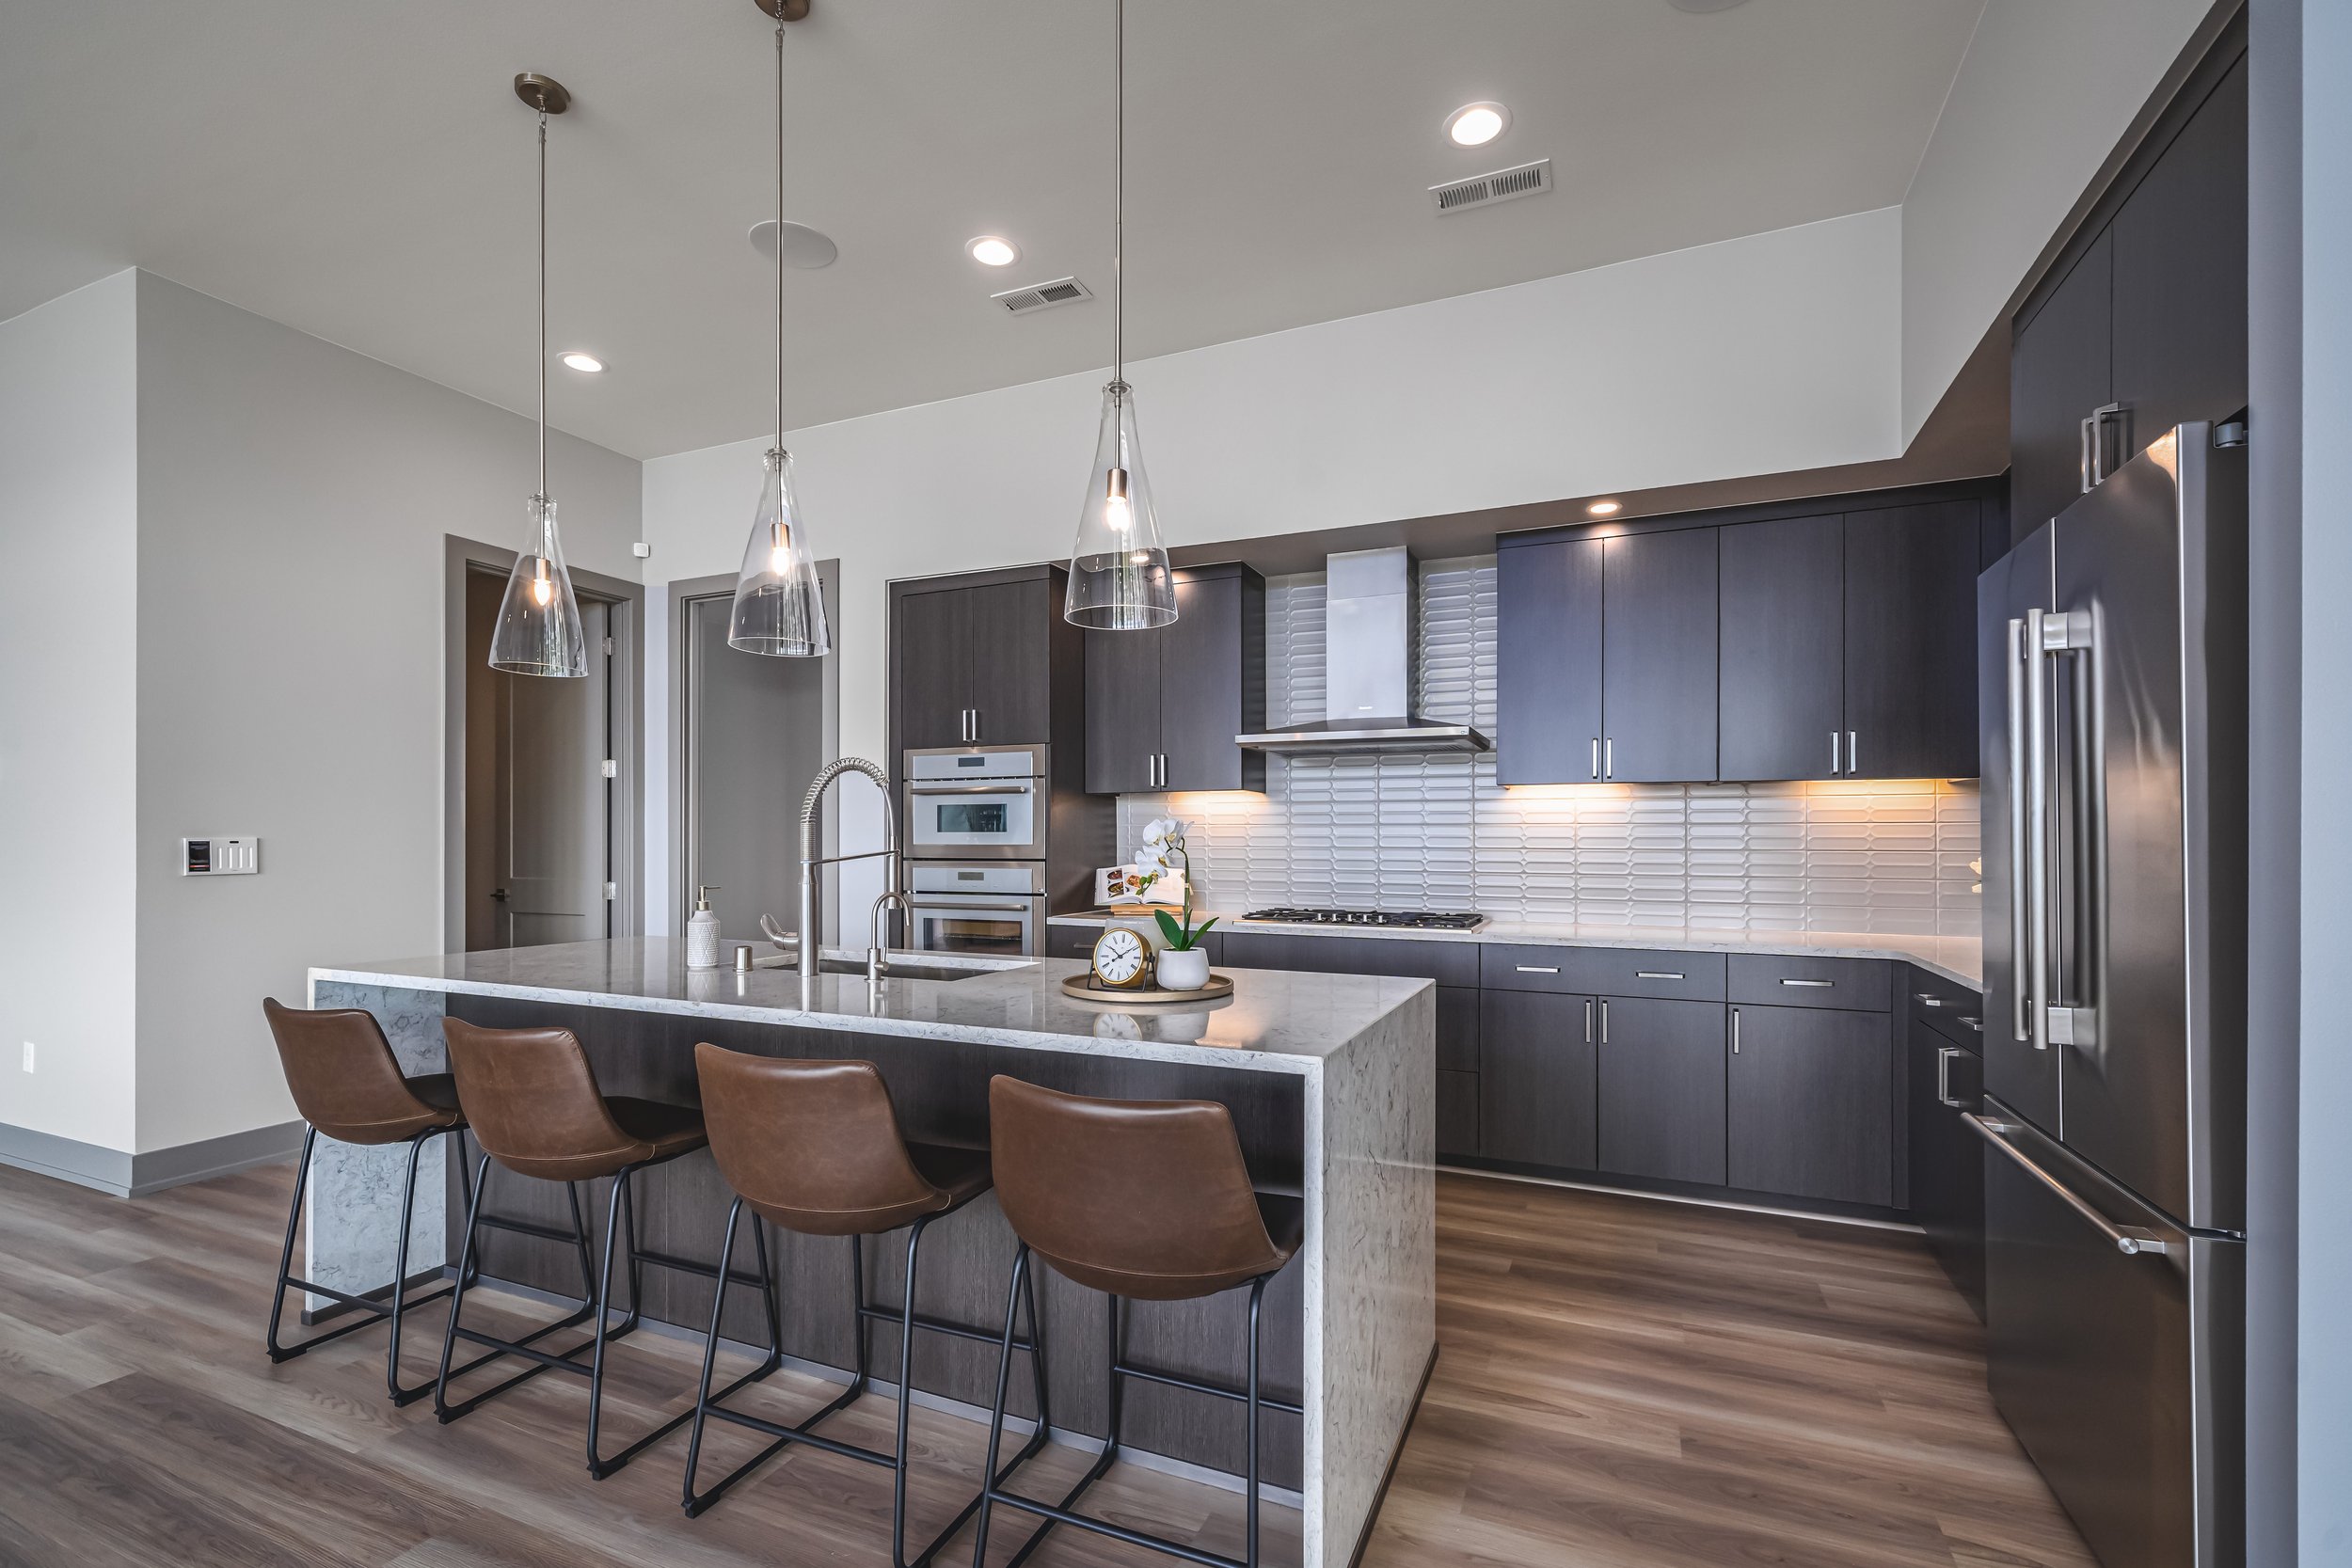
Resort Sand
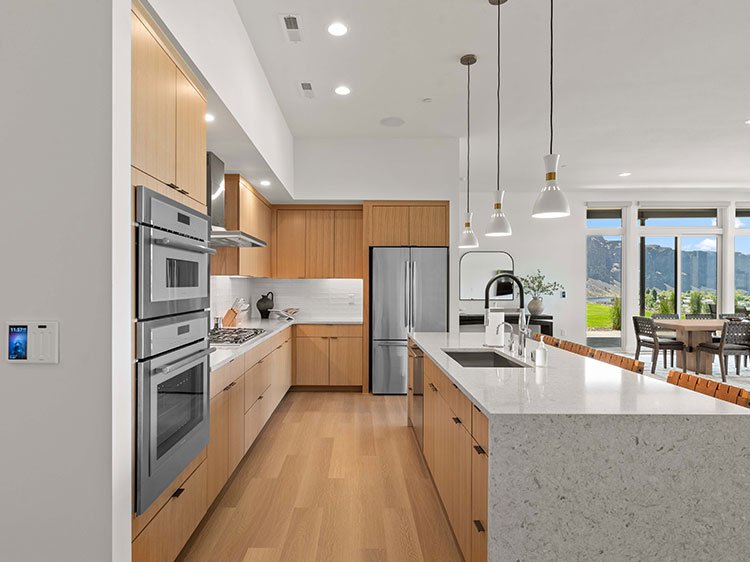
Refined White Oak
Home Features and Specifications
Each home is unique. Please inquire about the particular features that are important to you.
Gourmet kitchen with stainless appliances
In-ceiling speakers installed in both indoor and outdoor living areas
Home automation included as a standard feature 1. Smart doorbells 2. Keyless entry 3. Remote heating and cooling control 4. Security features powered by Ring (select homes)
Pre-wired Fiber to homes at gigabit speeds, enabling seamless streaming and work-from-home opportunities
Energy-efficient LED lighting installed throughout
Highly functional and efficient single-level living thoughtfully designed for active, luxury lifestyles
Generous living areas with expansive windows optimized for panoramic views of the basalt cliffs and the Columbia River, while offering privacy from neighboring homes
Expansive covered patios for true indoor to outdoor living, with sun and shaded areas
Oversized garages to accommodate large boats, trailers, and other toys
Generously-sized bathrooms featuring soaking tubs and spa-like waterfall dual showers in primary suites